.png?1762894433)
BEDS3
BATHS2 full
SQUARE FEET1,296
MLS#2347298
STATUSActive
PROPERTY TYPEResidential - Single Family
SUBDIVISIONyork highlands filing
SCHOOLMapleton R-1
Listing Courtesy of:
Allure Realty
Agency Contact: alexis@theallureteam.com,720-427-0674

Property Description
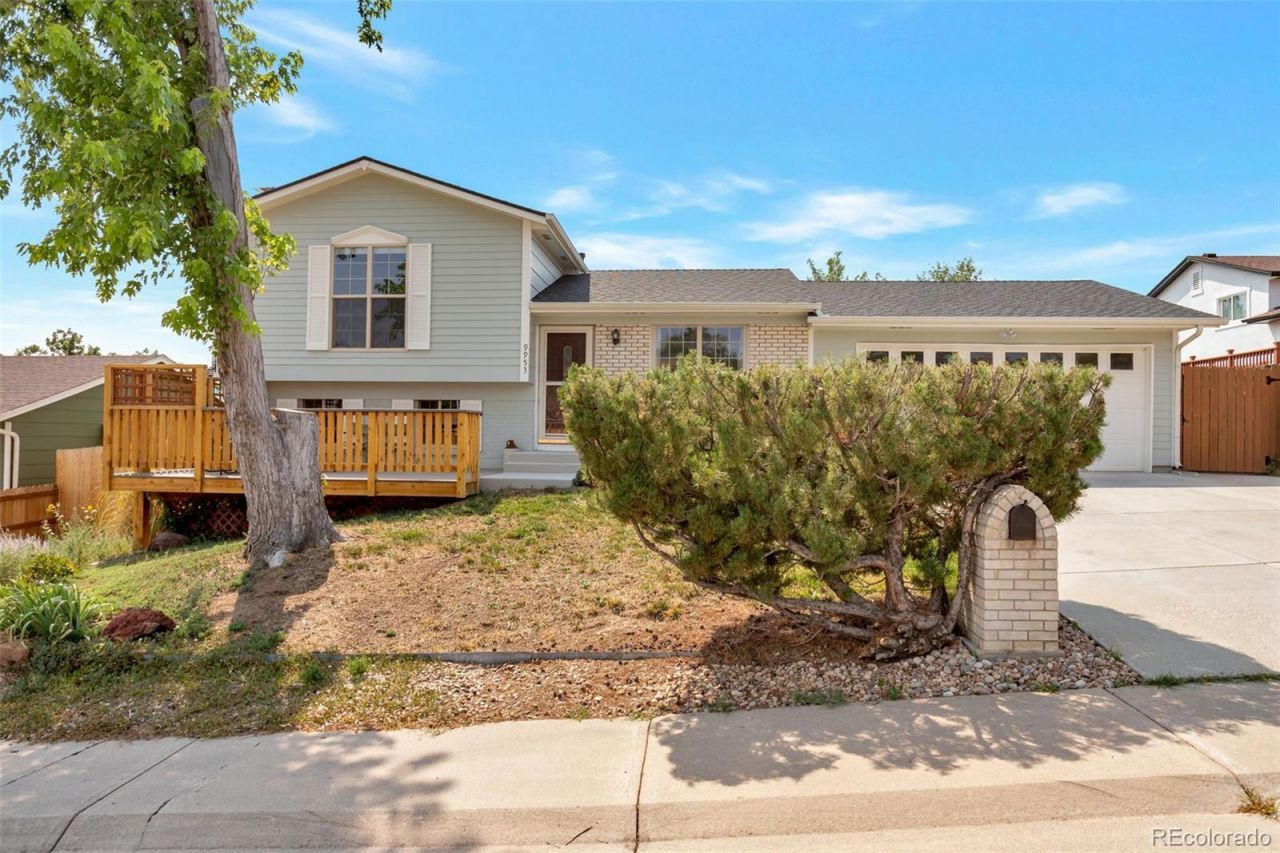
Welcome home! This beautifully remodeled 3 bed/2 bath gem checks every box ? and with no HOA, you get all the freedom too. Step inside to a fresh, thoughtfully updated interior: new staircases, solid core doors, all new appliances, and warm can lighting throughout create a space that feels brand new. Rest easy knowing the big-ticket items are done ? new 200-amp electrical panel, all new plumbing with new main shutoff, and a 2-stage high-efficiency Lennox furnace with Goodman AC keep you comfortable year-round while saving you money (Xcel Energy ranks this home #6 of 100 in the area for efficiency ? letter available!). The finished, insulated garage offers extra storage and workspace, and a passed roof inspection means one less thing to worry about. Outside, unwind on your private new front deck or back patio, surrounded by mature pines, aspen, a peach tree, and blooming lilacs ? plus a charming she shed for your hobbies or quiet escape. Just steps to a park, tennis courts, and school, with easy access to I-25 and shopping. This one truly has it all ? dont miss it!
Property Features
Property Type: Residential - Single Family
Cooling: Central Air
Garage: 2 car attached
Heating: Forced Air
Lot Size: 0.16 Acres
Roof Type: Shingle
Taxes: $2,608
Year Built: 1976
Amenities
Eat-in Kitchen
Primary Suite
Quartz Counters
Private Yard
Feature Descriptions
Appliances: Dishwasher, Dryer, Microwave, Range, Range Hood, Refrigerator, Washer
Baths 3/4: 0
Baths Full: 2
Baths Half: 0
Baths Total: 2
Days on Site: 8
Exclusions: Personal property. Items may be negotiated in contract.
Exterior: Brick, Wood Siding
Fencing: Full
Fireplace: Basement
Flooring: Carpet, Laminate, Tile
Lot: Landscaped
Parcel#: R0039732
Parking: Concrete, Insulated Garage
Parking Notes: Concrete, Insulated Garage
Patio/Porch: Deck, Front Porch
Sewer: Public Sewer
Utilities: Electricity Available
Water: Public
Local Schools
High School: Mapleton Expedition
Middle School: Mapleton Expedition
Elementary School: Explore
School District: Mapleton R-1
Listed By / Shown By
Listed By
Agency Name: Allure Realty
Agency Contact: alexis@theallureteam.com,720-427-0674
Shown By
Agent Name: Alex Tanner
Agent Phone: (719) 272-1462
Agency Title: The Cutting Edge, Realtors
Estimate Your Payment
Estimated Payment
$ 2,904.30 per month $2,536.75 Principal & Interest $217.33 Property Tax $150.21 Homeowner's Insurance
9953 Travis Street | MLS# 2347298
This single family home located at 9953 Travis Street, Thornton, CO 80229 is currently listed for sale with an asking price of $515,000. This property was built in 1976 and has 3 bedrooms and 2 full baths with 1296 sq. ft. Travis Street is located in the york highlands filing subdivision within the Mapleton R-1 school district. Search York Highlands Filing real estate on alex.thecuttingedgerealtors.com today.