.png?1762894433)
BEDS4
BATHS3 full
SQUARE FEET2,720
MLS#3892420
STATUSPending
PROPERTY TYPEResidential - Single Family
SUBDIVISIONThe Pond
SCHOOLJefferson County R-1
Listing Courtesy of:
Realty Professionals LLC
Agency Contact: erik@realtyprosco.com,303-522-2857

Property Description
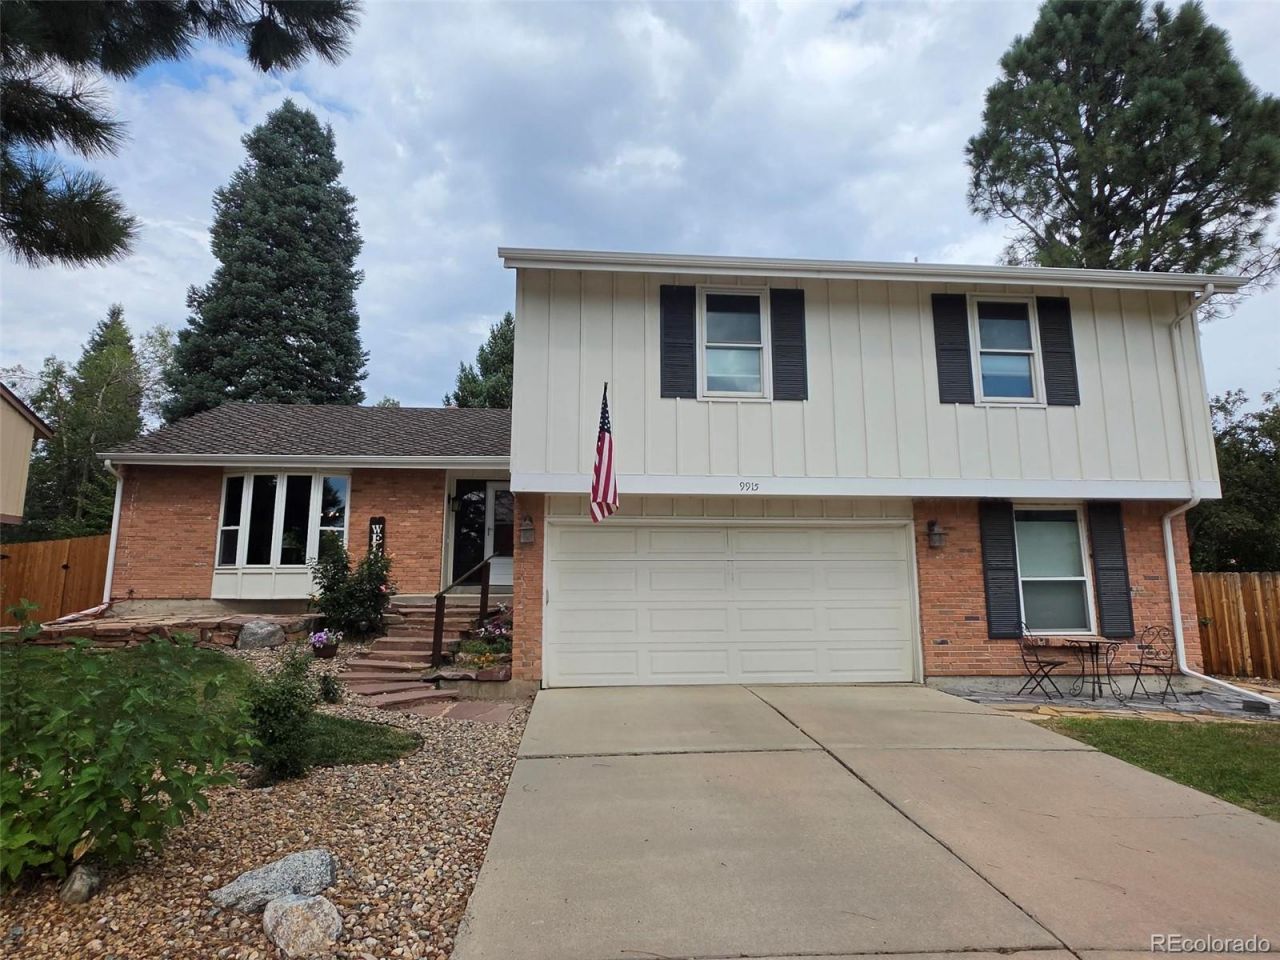
Great opportunity to get into THE PONDS, one of Arvadas highly sought after neighborhoods!!! This beautifully updated home is located on a quiet cul-de-sac, just one home away for the neighborhoods private 30 acre pond and walking path leading to nearby tennis/pickel-ball courts, pool, clubhouse, and trail system!!! Beautiful updated kitchen with granite counters and farmhouse sink, stainless steel appliances, Maple hardwood floors thru-out main living areas, updated bathrooms, and a main bedroom suite with hickory hardwood floors and en-suite bath!!! Peaceful and Charming backyard with covered patio, perennial gardens, rock paths, deck, and landscaped water feature to cap off your gracious indoor-outdoor entertainment and living retreat!!! Set your appt today!!! Immediate Occupany!!!
Property Features
Property Type: Residential - Single Family
Basement: Finished, Partial
Cooling: Central Air
Fireplaces: 1
Garage: 2 car attached
Heating: Forced Air
Lot Size: 0.18 Acres
Roof Type: Shingle
Taxes: $4,482
Year Built: 1978
Amenities
Breakfast Bar
Ceiling Fan(s)
Entrance Foyer
High Ceilings
Primary Suite
Smoke Free
Vaulted Ceiling(s)
Garden
Feature Descriptions
Appliances: Cooktop, Dishwasher, Disposal, Double Oven, Dryer, Gas Water Heater, Microwave, Oven, Refrigerator, Washer
Association Amenities: Clubhouse, Park, Playground, Pool, Tennis Court(s), Trail(s)
Baths 3/4: 0
Baths Full: 3
Baths Half: 0
Baths Total: 3
Days on Site: 6
Exclusions: none known
Exterior: Brick, Frame, Wood Siding
Fencing: Partial
Fireplace: Family Room
Flooring: Carpet, Tile, Wood
HOA Fee: 170/ Monthly
Lot: Cul-De-Sac, Level
Parcel#: 138768
Parking: Concrete
Parking Notes: Concrete
Patio/Porch: Covered, Deck, Front Porch, Patio
Sewer: Public Sewer
Utilities: Cable Available, Electricity Connected, Natural Gas Connected
Water: Public
Window: Double Pane Windows, Storm Window(s), Window Coverings, Window Treatments
Local Schools
High School: Pomona
Middle School: Pomona
Elementary School: Weber
School District: Jefferson County R-1
Listed By / Shown By
Listed By
Agency Name: Realty Professionals LLC
Agency Contact: erik@realtyprosco.com,303-522-2857
Shown By
Agent Name: Alex Tanner
Agent Phone: (719) 272-1462
Agency Title: The Cutting Edge, Realtors
Estimate Your Payment
Estimated Payment
$ 4,129.51 per month $3,546.04 Principal & Interest $373.50 Property Tax $209.97 Homeowner's Insurance
9915 W 85th Way | MLS# 3892420
This single family home located at 9915 W 85th Way, Arvada, CO 80005 is currently listed for sale with an asking price of $719,900. This property was built in 1978 and has 4 bedrooms and 3 full baths with 2720 sq. ft. W 85th Way is located in the The Pond subdivision within the Jefferson County R-1 school district. Search The Pond real estate on alex.thecuttingedgerealtors.com today.