.png?1762894433)
BEDS4
BATHS3 full 1 partial
SQUARE FEET1,898
MLS#9118696
STATUSActive
PROPERTY TYPEResidential - Single Family
SUBDIVISIONHighlands Ranch
SCHOOLDouglas RE-1
Listing Courtesy of:
Kentwood Real Estate City Properties
Agency Contact: aimee@kentwoodcity.com,303-820-2489

Property Description
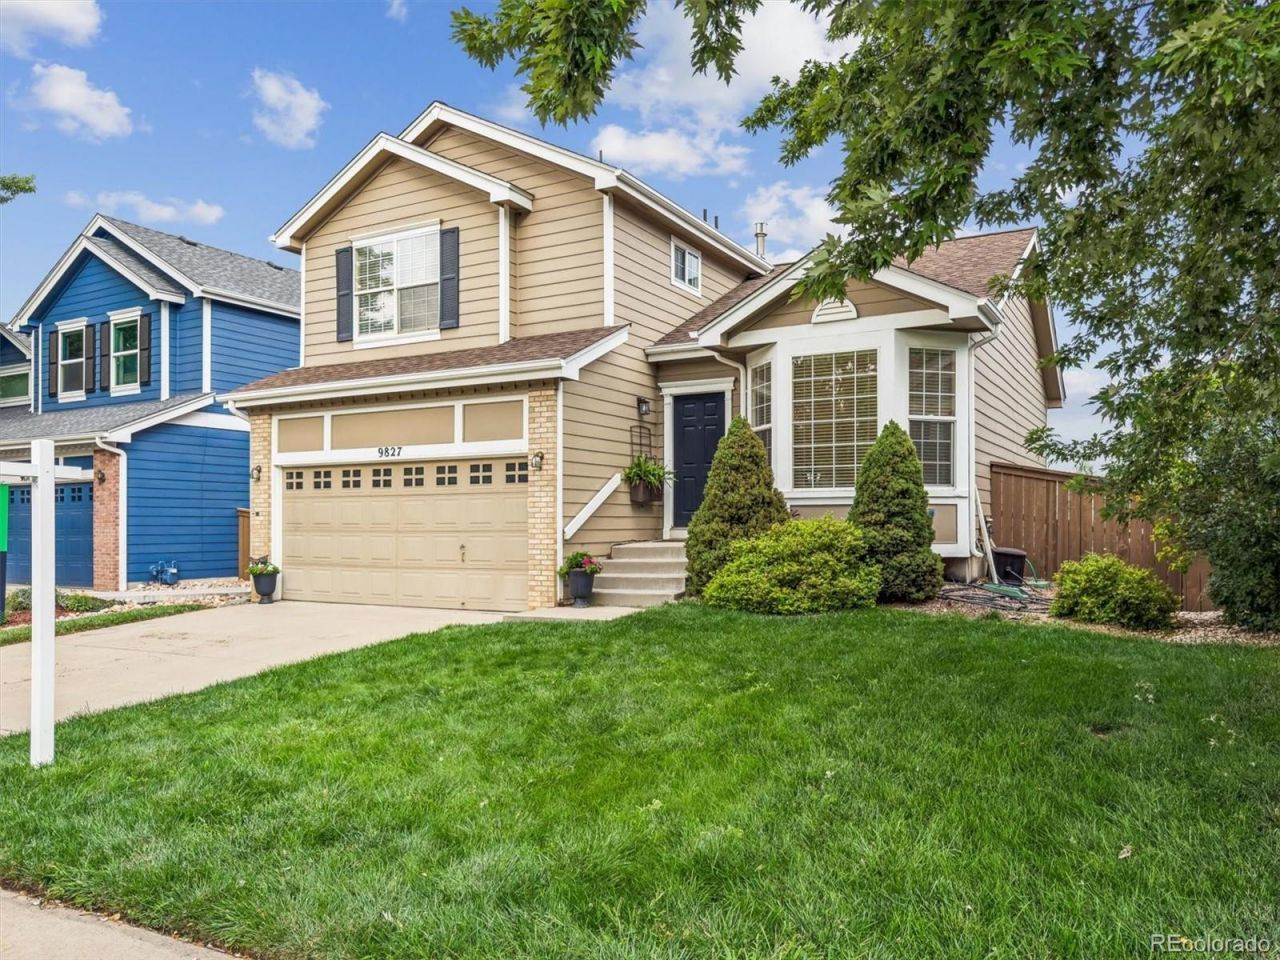
This Highlands Ranch Westridge Knolls home has a sunny disposition and lives large with 4 levels and a main floor vaulted ceiling! The kitchen features hardwood floors, stainless appliances, slab granite counters, 42 tall cabinets painted charcoal gray, updated lighting, a mountain view out the kitchen window, and additional extra storage and prep space under window with mountain views. A few steps down from the kitchen is a lower level family room that includes a fireplace, adjoining powder room, and access to the backyard at the same level. The spacious primary bedroom has a walk-in closet and a five-piece master bath. The secondary bedrooms have terrific views over the rooftops to the mountains. All the bathrooms have wide-plank flooring, and vanities have been updated with paint and granite. The basement has been newly finished with bedroom or open second family room and 3/4 bathroom. The backyard has a patio and a large, flat yard that feels private with bordering trees and shrubs and backs to easement. New furnace, Newer A/C, New hot water heater. All the good things are close by: top rated schools, shopping, restaurants, recreation center, and parks.All data deemed reliable but not guaranteed.
Property Features
Property Type: Residential - Single Family
Basement: Finished
Cooling: Central Air
Fireplaces: 1
Garage: 2 car attached
Heating: Forced Air
Home Style: Contemporary
Lot Size: 0.12 Acres
Roof Type: Composition
Taxes: $3,893
Year Built: 1998
Amenities
Eat-in Kitchen
Five Piece Bath
Granite Counters
Vaulted Ceiling(s)
Walk-In Closet(s)
Private Yard
Feature Descriptions
Appliances: Dishwasher, Disposal, Dryer, Microwave, Refrigerator, Self Cleaning Oven, Washer
Baths 3/4: 1
Baths Full: 2
Baths Half: 1
Baths Total: 4
Days on Site: 6
Exclusions: Staging items
Exterior: Brick, Frame, Wood Siding
Fencing: Partial
Fireplace: Family Room
Flooring: Carpet, Wood
HOA Fee: 189/ Quarterly
Lot: Landscaped, Level, Sprinklers In Front, Sprinklers In Rear
Parcel#: R0399552
Sewer: Public Sewer
Special View Info: Mountain(s)
Water: Public
Window: Bay Window(s), Double Pane Windows
Local Schools
High School: Thunderridge
Middle School: Ranch View
Elementary School: Eldorado
School District: Douglas RE-1
Listed By / Shown By
Listed By
Agency Name: Kentwood Real Estate City Properties
Agency Contact: aimee@kentwoodcity.com,303-820-2489
Shown By
Agent Name: Alex Tanner
Agent Phone: (719) 272-1462
Agency Title: The Cutting Edge, Realtors
Estimate Your Payment
Estimated Payment
$ 3,658.34 per month $3,147.55 Principal & Interest $324.42 Property Tax $186.38 Homeowner's Insurance
9827 Mulberry Way | MLS# 9118696
This single family home located at 9827 Mulberry Way , Littleton, CO 80129 is currently listed for sale with an asking price of $639,000. This property was built in 1998 and has 4 bedrooms and 3 full and 1 partial baths with 1898 sq. ft. Mulberry Way is located in the Highlands Ranch subdivision within the Douglas RE-1 school district. Search Highlands Ranch real estate on alex.thecuttingedgerealtors.com today.