.png?1762894433)
BEDS4
BATHS3 full 1 partial
SQUARE FEET2,150
MLS#6891759
STATUSActive
PROPERTY TYPEResidential - Single Family
SUBDIVISIONHighlands Ranch
SCHOOLDouglas RE-1
Listing Courtesy of:
Brokers Guild Homes
Agency Contact: bgtransaction@gmail.com,303-257-6375

Property Description
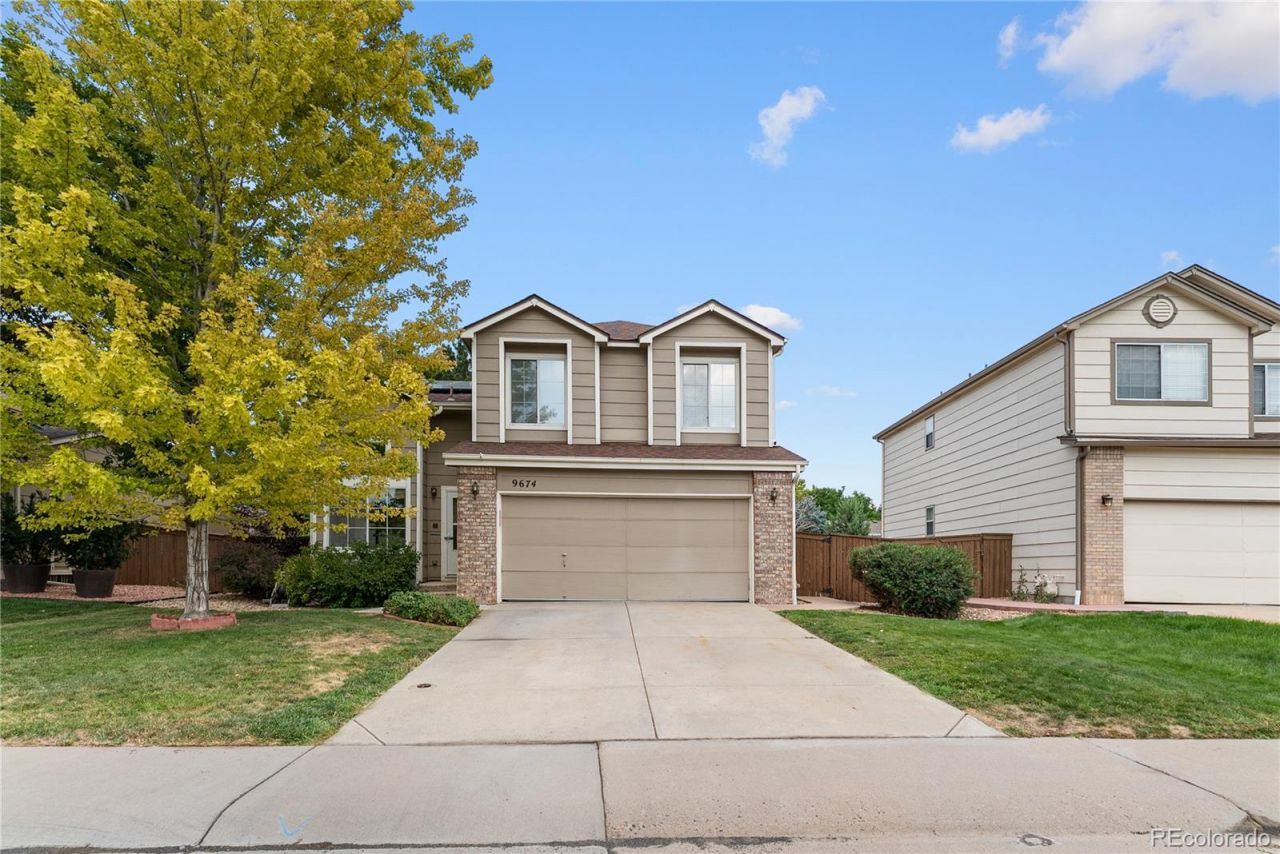
Welcome to 9674 Newcastle Drive, a wonderful opportunity to own a spacious home in the highly desirable Highlands Ranch community. This 4 bedroom, 3.5 bathroom residence offers approximately 2,057 square feet of living space with a functional floor plan designed for comfortable everyday living and entertaining. Ideally situated in a convenient Highlands Ranch location, this home offers easy access to neighborhood trails, parks, shopping, dining, recreation, and highly regarded Douglas County schools. Enjoy all that the Highlands Ranch lifestyle has to offer, including extensive community amenities and outdoor recreation. A great opportunity to make this well-located property your own!
Property Features
Property Type: Residential - Single Family
Basement: Partial
Cooling: Central Air
Garage: 2 car attached
Heating: Forced Air
Lot Size: 0.13 Acres
Roof Type: Other, Unknown
Stories: 2.0
Taxes: $3,969
Year Built: 1996
Feature Descriptions
Appliances: Dishwasher, Disposal, Microwave, Oven, Refrigerator
Association Amenities: Fitness Center, Pool, Spa/Hot Tub, Tennis Court(s), Trail(s)
Baths 3/4: 1
Baths Full: 2
Baths Half: 1
Baths Total: 4
Days on Site: 6
Exclusions: Sellers personal property
Exterior: Frame
HOA Fee: 174/ Quarterly
Hot Tub: Yes
Parcel#: R0385929
Sewer: Public Sewer
Local Schools
High School: Highlands Ranch
Middle School: Cresthill
Elementary School: Arrowwood
School District: Douglas RE-1
Listed By / Shown By
Listed By
Agency Name: Brokers Guild Homes
Agency Contact: bgtransaction@gmail.com,303-257-6375
Shown By
Agent Name: Alex Tanner
Agent Phone: (719) 272-1462
Agency Title: The Cutting Edge, Realtors
Estimate Your Payment
Estimated Payment
$ 3,591.63 per month $3,078.59 Principal & Interest $330.75 Property Tax $182.29 Homeowner's Insurance
9674 Newcastle Drive | MLS# 6891759
This single family home located at 9674 Newcastle Drive , Littleton, CO 80130 is currently listed for sale with an asking price of $625,000. This property was built in 1996 and has 4 bedrooms and 3 full and 1 partial baths with 2150 sq. ft. Newcastle Drive is located in the Highlands Ranch subdivision within the Douglas RE-1 school district. Search Highlands Ranch real estate on alex.thecuttingedgerealtors.com today.