.png?1762894433)
BEDS3
BATHS2 full
SQUARE FEET1,572
MLS#2742364
STATUSActive
PROPERTY TYPEResidential - Single Family
SUBDIVISIONNone Assigned
SCHOOLJefferson County R-1
Listing Courtesy of:
HomeSmart Realty
Agency Contact: 720-633-7197

Property Description
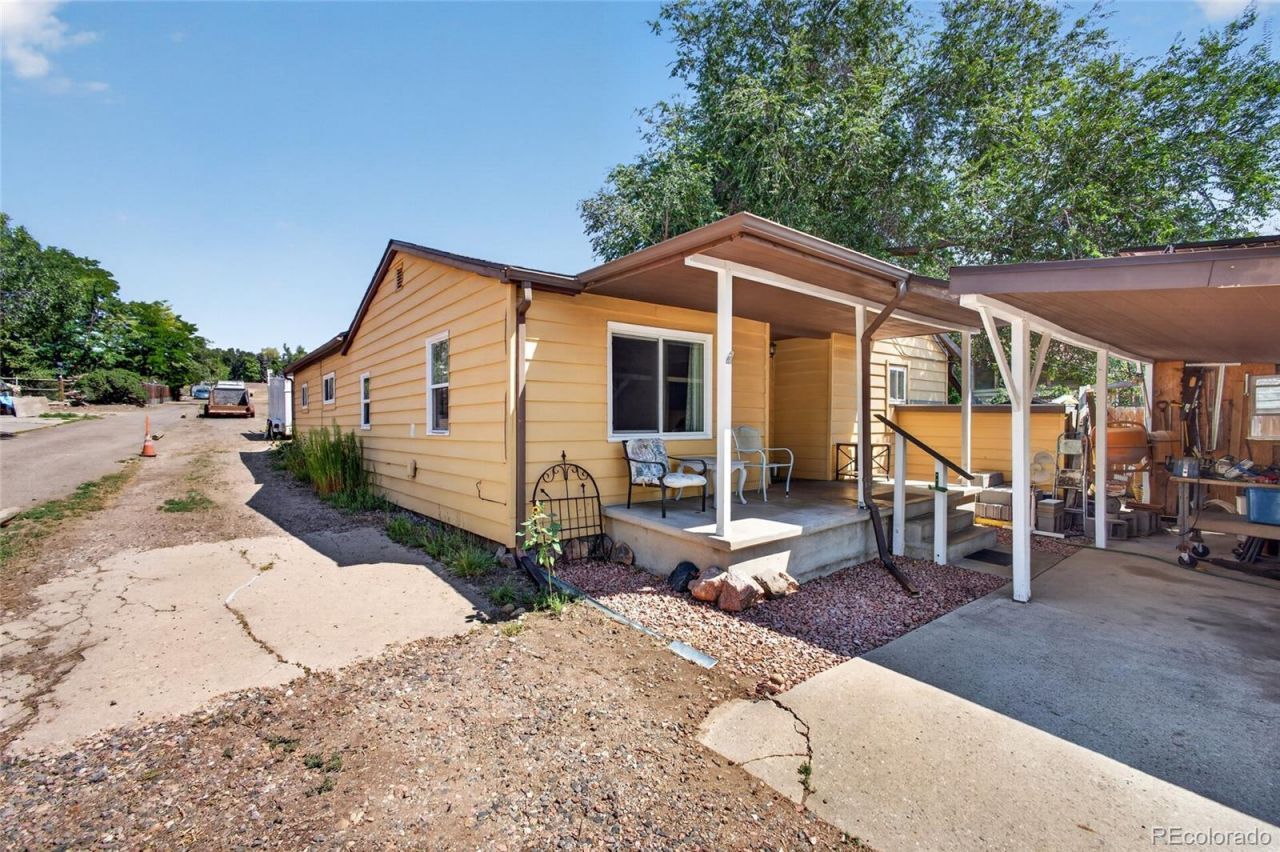
Im so excited to share this wonderful property with you all! Its such a rare and special opportunity to own a full acre of land right here in Lakewood, especially with no HOA! What a score! The location is truly fantastic?its tucked away in a cozy residential neighborhood that has a lovely, peaceful country feel, yet its close to practical amenities: parks, schools, shopping, a hospital, and major roads. There are so many amazing possibilities to bring your vision to life here. The existing home features 3 bedrooms and 2 bathrooms, and while it will need a new furnace, water heater, and some foundation work, it does come with a newer roof! While the possibilites are there for this home. Its a fantastic canvas for a beautiful remodel, with plenty of space for a charming ADU in the back. To be clear, the Sellers say that it is to be sold AS IS!Alternatively, you could explore building a brand-new dream home further back on the lot to fully capture the breathtaking mountain views. I promise you, the pictures just dont do those views justice! We also have a freshly completed survey ready for your builder or architect to take a look at. All of course, with county and city approval on all mentioned projects. Hurry before its gone; this opportunity wont last!
Property Features
Property Type: Residential - Single Family
Basement: Cellar, Crawl Space, Partial, Walk-Out Access
Cooling: None
Fenced: Yes
Heating: Forced Air
Home Style: Cottage
Lot Size: 1.00 Acres
Roof Type: Composition
Stories: 1.0
Taxes: $4,777
Year Built: 1953
Amenities
Eat-in Kitchen
Feature Descriptions
Appliances: Dishwasher, Disposal, Microwave, Refrigerator, Self Cleaning Oven
Baths 3/4: 2
Baths Full: 0
Baths Half: 0
Baths Total: 2
Days on Site: 6
Exclusions: Solar Panels
Exterior: Wood Siding
Fencing: Fenced Pasture, Partial
Flooring: Carpet, Tile
Lot: Meadow, Rolling Slope, Sloped
Parcel#: 015736
Patio/Porch: Front Porch
Sewer: Septic Tank
Special View Info: Mountain(s)
Utilities: Electricity Available, Electricity Connected, Natural Gas Available, Phone Available
Water: Well
Window: Double Pane Windows
Local Schools
High School: Bear Creek
Middle School: Carmody
Elementary School: Green Gables
School District: Jefferson County R-1
Listed By / Shown By
Listed By
Agency Name: HomeSmart Realty
Agency Contact: 720-633-7197
Shown By
Agent Name: Alex Tanner
Agent Phone: (719) 272-1462
Agency Title: The Cutting Edge, Realtors
Estimate Your Payment
Estimated Payment
$ 3,606.60 per month $3,029.16 Principal & Interest $398.08 Property Tax $179.36 Homeowner's Insurance
9645 Morrison Road | MLS# 2742364
This single family home located at 9645 Morrison Road , Lakewood, CO 80227 is currently listed for sale with an asking price of $614,964. This property was built in 1953 and has 3 bedrooms and 2 full baths with 1572 sq. ft. Morrison Road is located in the None Assigned subdivision within the Jefferson County R-1 school district. Search None Assigned real estate on alex.thecuttingedgerealtors.com today.