.png?1762894433)
BEDS2
BATHS2 full 1 partial
SQUARE FEET1,850
MLS#8968672
STATUSActive
PROPERTY TYPEResidential - Condominium
SUBDIVISIONPromontory Court
SCHOOLJefferson County R-1
Listing Courtesy of:
Grace Management & Invest.
Agency Contact: greg@rentgrace.com,303-641-7694

Property Description
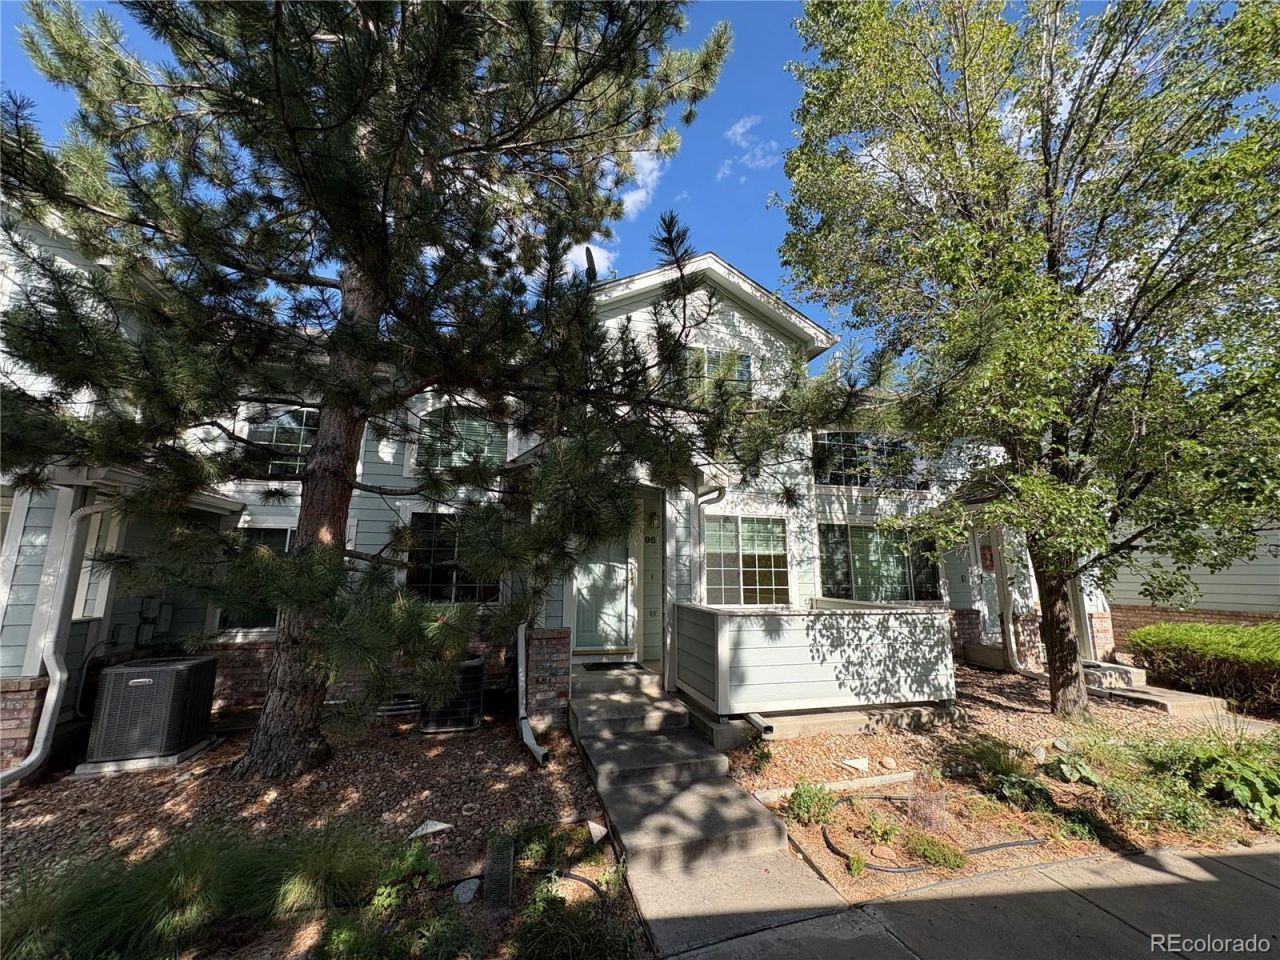
Welcome to this inviting two-story condo offering a comfortable layout, finished basement and an attached two-car garage. The family room features two-story ceilings, plenty of natural light and a gas fireplace, creating an open and welcoming gathering space. The main level also includes a formal dining room and a well-appointed kitchen with a new stainless-steel appliance package.The spacious primary suite offers vaulted ceilings, a private four-piece bathroom and a walk-in closet. The finished basement provides valuable additional living space with a versatile bonus room?perfect for a home theater, game room, recreation area, or home office.The home is conveniently located near shopping, dining, parks, and everyday amenities, with easy access to Wadsworth Blvd., US-36, and surrounding communities. This home offers a great combination of space, comfort, and accessibility, while tucked away in the quiet Promontory Court community.
Property Features
Property Type: Residential - Condominium
Basement: Finished, Full
Cooling: Central Air
Fireplaces: 1
Garage: 2 car attached
Heating: Forced Air
Roof Type: Composition
Stories: 2.0
Taxes: $2,514
Year Built: 1999
Amenities
Ceiling Fan(s)
High Ceilings
High Speed Internet
Primary Suite
Vaulted Ceiling(s)
Walk-In Closet(s)
Feature Descriptions
Appliances: Dishwasher, Disposal, Dryer, Microwave, Range, Refrigerator, Washer
Baths 3/4: 0
Baths Full: 2
Baths Half: 1
Baths Total: 3
Days on Site: 2
Exclusions: None
Exterior: Frame
Fencing: None
Fireplace: Family Room
Flooring: Carpet, Laminate
HOA Fee: 393.39/ Monthly
Laundry: In Unit, Laundry Closet
Parcel#: 430166
Parking: Concrete, Dry Walled
Parking Notes: Concrete, Dry Walled
Patio/Porch: Front Porch
Security: Carbon Monoxide Detector(s), Smoke Detector(s)
Sewer: Community Sewer
Window: Double Pane Windows
Local Schools
High School: Standley Lake
Middle School: Wayne Carle
Elementary School: Lukas
School District: Jefferson County R-1
Listed By / Shown By
Listed By
Agency Name: Grace Management & Invest.
Agency Contact: greg@rentgrace.com,303-641-7694
Shown By
Agent Name: Alex Tanner
Agent Phone: (719) 272-1462
Agency Title: The Cutting Edge, Realtors
Estimate Your Payment
Estimated Payment
$ 2,504.64 per month $2,166.83 Principal & Interest $209.50 Property Tax $128.30 Homeowner's Insurance
9604 Brentwood Way, Unit C | MLS# 8968672
This condo located at 9604 Brentwood Way, Unit C, Broomfield, CO 80021 is currently listed for sale with an asking price of $439,900. This property was built in 1999 and has 2 bedrooms and 2 full and 1 partial baths with 1850 sq. ft. Brentwood Way, Unit C is located in the Promontory Court subdivision within the Jefferson County R-1 school district. Search Promontory Court real estate on alex.thecuttingedgerealtors.com today.