.png?1762894433)
BEDS4
BATHS2 full 1 partial
SQUARE FEET2,996
MLS#5404277
STATUSActive
PROPERTY TYPEResidential - Single Family
SUBDIVISIONBuffalo Highlands
SCHOOLSchool District 27-J
Listing Courtesy of:
Khaya Real Estate LLC
Agency Contact: julia.eggert.re@gmail.com,720-660-3663

Property Description
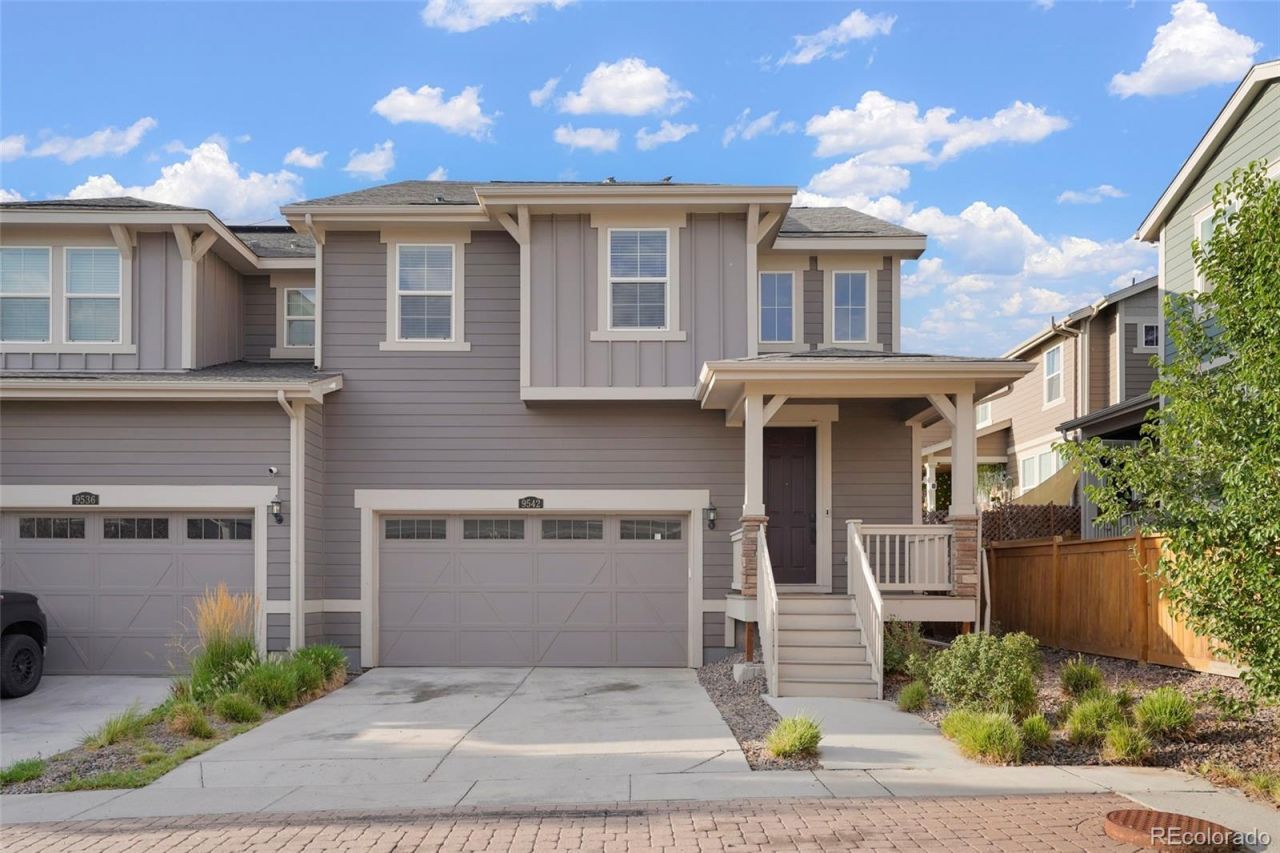
Welcome home to this beautifully refreshed 4 bedroom, 2.5 bath home offering over 2,000 square feet of comfortable living space in the desirable Buffalo Highlands community. Fresh interior paint, brand-new carpet, and a new roof mean the big-ticket updates are already done, making this home truly move-in ready.The open-concept main level is filled with natural light and features a spacious living area that flows seamlessly into the kitchen and dining space?perfect for everyday living and entertaining. Upstairs, youll find generously sized bedrooms, including a private primary suite, while the unfinished basement offers endless possibilities for future expansion, storage, or a home gym.Enjoy the convenience of an attached two-car garage, central A/C, and a low-maintenance lot. Ideally located with quick access to DIA, E-470, shopping, dining, parks, and schools, this home combines modern comfort with an unbeatable location.Dont miss your opportunity to own a move-in-ready home with major recent updates in one of Commerce Citys fastest-growing communities!
Property Features
Property Type: Residential - Single Family
Basement: Unfinished
Cooling: Central Air
Garage: 2 car attached
Heating: Forced Air
Home Style: Traditional
Lot Size: 0.07 Acres
Roof Type: Composition
Stories: 2.0
Taxes: $5,848
Year Built: 2021
Amenities
Granite Counters
Kitchen Island
Open Floorplan
Private Yard
Rain Gutters
Feature Descriptions
Appliances: Dishwasher, Microwave, Range
Baths 3/4: 1
Baths Full: 1
Baths Half: 1
Baths Total: 3
Days on Site: 20
Exclusions: NA
Exterior: Frame
Flooring: Carpet, Laminate
HOA Fee: 225/ Monthly
Laundry: Laundry Closet
Parcel#: R0200585
Patio/Porch: Covered, Front Porch
Sewer: Public Sewer
Local Schools
High School: Prairie View
Middle School: Otho Stuart
Elementary School: Southlawn
School District: School District 27-J
Listed By / Shown By
Listed By
Agency Name: Khaya Real Estate LLC
Agency Contact: julia.eggert.re@gmail.com,720-660-3663
Shown By
Agent Name: Alex Tanner
Agent Phone: (719) 272-1462
Agency Title: The Cutting Edge, Realtors
Estimate Your Payment
Estimated Payment
$ 2,938.99 per month $2,314.60 Principal & Interest $487.33 Property Tax $137.05 Homeowner's Insurance
9542 Richfield Street | MLS# 5404277
This single family home located at 9542 Richfield Street, Commerce City, CO 80022 is currently listed for sale with an asking price of $469,900. This property was built in 2021 and has 4 bedrooms and 2 full and 1 partial baths with 2996 sq. ft. Richfield Street is located in the Buffalo Highlands subdivision within the School District 27-J school district. Search Buffalo Highlands real estate on alex.thecuttingedgerealtors.com today.