.png?1762894433)
BEDS3
BATHS2 full
SQUARE FEET1,904
MLS#2101958
STATUSActive
PROPERTY TYPEResidential - Single Family
SUBDIVISIONPueblo West
SCHOOLPueblo County 70
Listing Courtesy of:
Better Homes & Gardens Real Estate - Kenney & Co.
Agency Contact: ryanmarquezrealtor@gmail.com

Property Description
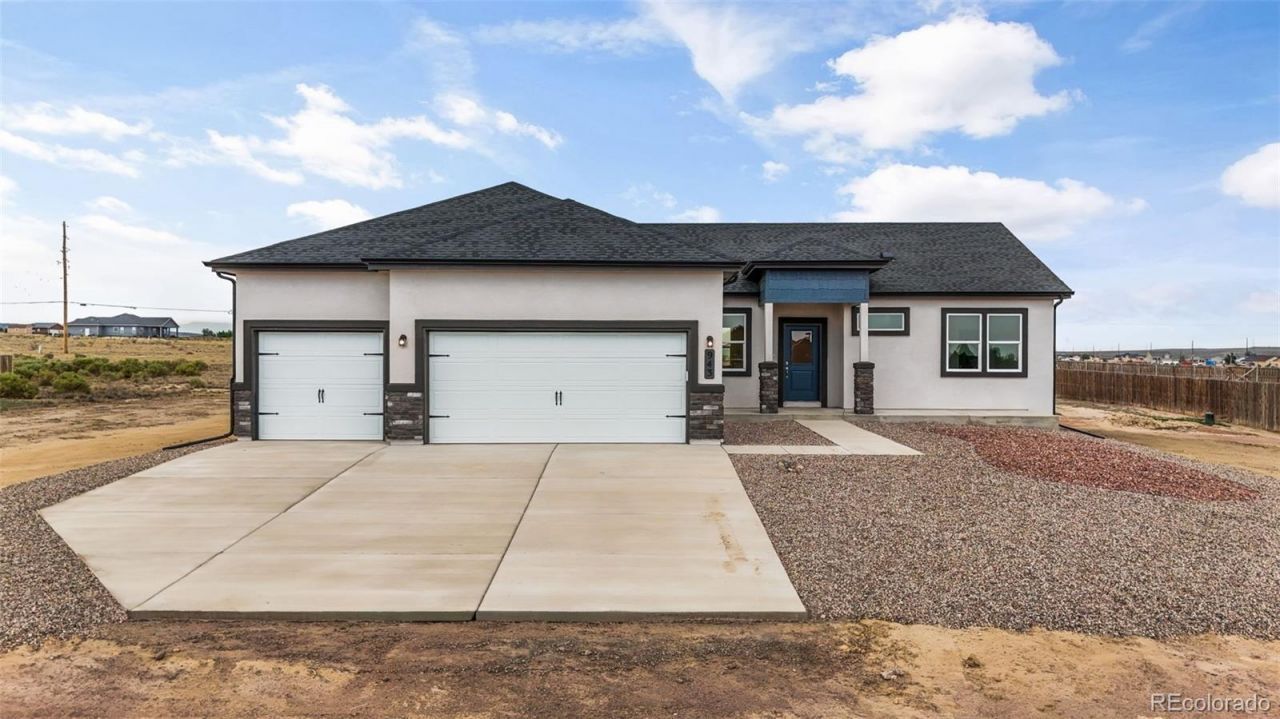
Experience Colorado ranch living in this newly built Westover Homes Whisper plan on a quiet 1-acre lot. This 1,904 sq. ft. rancher features an open-concept layout with 9-foot ceilings and panoramic mountain views.The spacious kitchen boasts granite countertops, a large island, stainless GE appliances, soft-close cabinetry, and a walk-in pantry. The bright living area flows into a breakfast nook and a versatile dining/flex space, perfect for entertaining. Retreat to the private primary suite featuring a luxurious 5-piece bath with a soaking tub, walk-in shower, and dual granite vanities. Two additional bedrooms and a full guest bath provide ample space for family or a home office. Built for efficiency, this fully electric home includes central A/C and modern systems to help lower utility costs. Functional details include a dedicated mudroom/laundry room and a 3-car garage. Outside, enjoy a low-maintenance stucco exterior and a xeriscaped front yard with turf. The expansive lot offers endless opportunities and includes dedicated RV parking. Ideally located minutes from I-25, you are less than 30 minutes from Colorado Springs and only 10 minutes from Pueblo. Prime location, modern comfort, and unmatched views?schedule your showing today!
Property Features
Property Type: Residential - Single Family
Basement: Crawl Space
Cooling: Central Air
Garage: 3 car attached
Heating: Electric, Forced Air, Heat Pump
Lot Size: 1.01 Acres
Roof Type: Shingle
Stories: 1.0
Taxes: $618
Year Built: 2026
Amenities
Built-in Features
Ceiling Fan(s)
Entrance Foyer
Five Piece Bath
Granite Counters
High Ceilings
Kitchen Island
No Stairs
Open Floorplan
Pantry
Smart Thermostat
Walk-In Closet(s)
Feature Descriptions
Appliances: Dishwasher, Disposal, Electric Water Heater, Microwave, Oven, Range
Baths 3/4: 0
Baths Full: 2
Baths Half: 0
Baths Total: 2
Days on Site: 10
Exclusions: Staging Items
Exterior: Frame, Stone, Stucco
Fencing: Full
Flooring: Carpet, Vinyl
Lot: Landscaped, Level
Parcel#: 9-5-17-0-15-011
Parking: Concrete, Oversized
Parking Notes: Concrete, Oversized
Patio/Porch: Covered, Front Porch
Security: Carbon Monoxide Detector(s), Smoke Detector(s)
Sewer: Septic Tank
Utilities: Electricity Connected
Water: Public
Window: Double Pane Windows
Local Schools
High School: Pueblo West
Middle School: Liberty Point International
Elementary School: Prairie Winds
School District: Pueblo County 70
Listed By / Shown By
Listed By
Agency Name: Better Homes & Gardens Real Estate - Kenney & Co.
Agency Contact: ryanmarquezrealtor@gmail.com
Shown By
Agent Name: Alex Tanner
Agent Phone: (719) 272-1462
Agency Title: The Cutting Edge, Realtors
Estimate Your Payment
Estimated Payment
$ 2,294.46 per month $2,117.57 Principal & Interest $51.50 Property Tax $125.39 Homeowner's Insurance
943 E Moonbeam Drive | MLS# 2101958
This single family home located at 943 E Moonbeam Drive , Pueblo West, CO 81007 is currently listed for sale with an asking price of $429,900. This property was built in 2026 and has 3 bedrooms and 2 full baths with 1904 sq. ft. E Moonbeam Drive is located in the Pueblo West subdivision within the Pueblo County 70 school district. Search Pueblo West real estate on alex.thecuttingedgerealtors.com today.