.png?1762894433)
BEDS4
BATHS3
MLS#9251756
STATUSActive
PROPERTY TYPEResidential - Single Family
SUBDIVISIONThe Pinery
Property Description
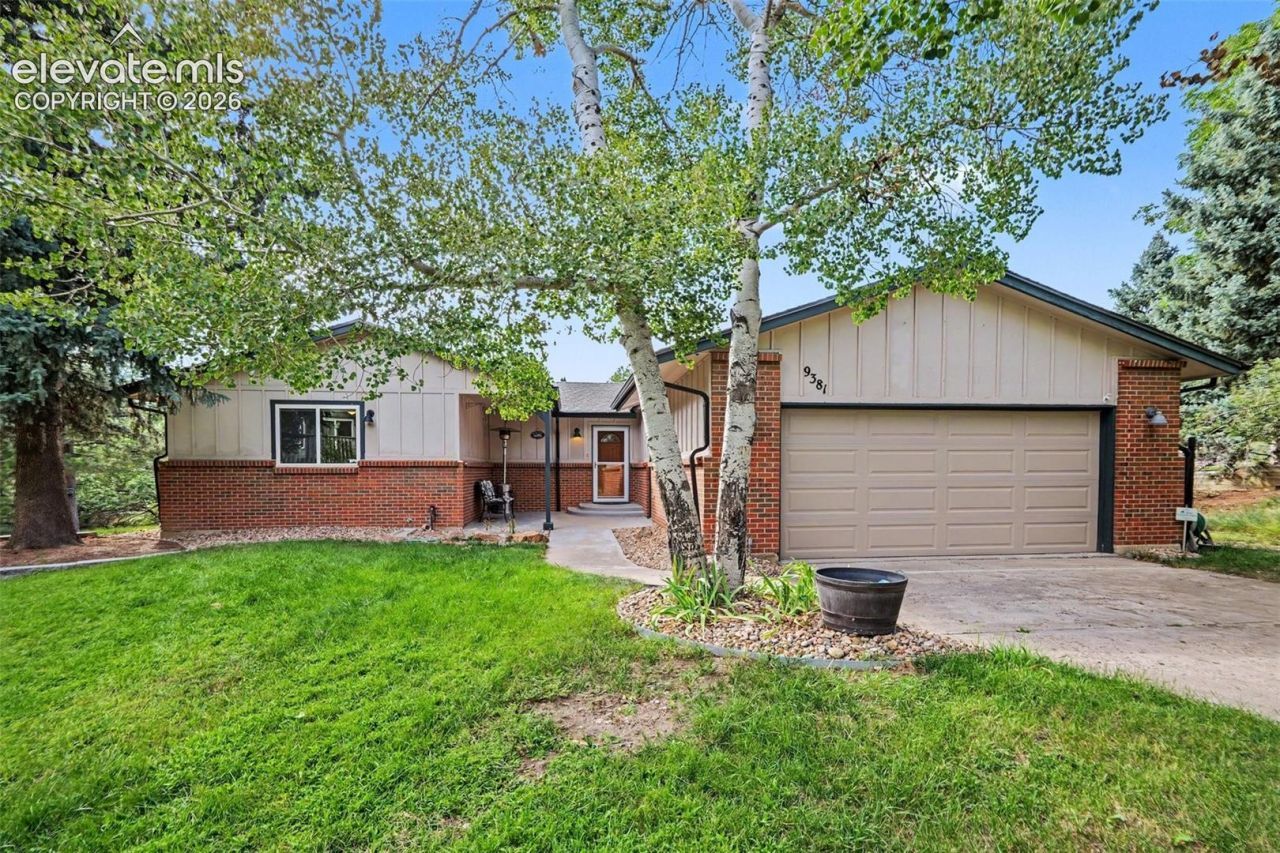
Cozy 4 bedroom rancher in the quiet Pinery neighborhood! This home is tucked away in a cul-de-sac with plenty of trees, wildlife, and neighborhood views of the Front Range. Unique features include 2 fireplaces (one on each level), 2 laundry spaces (main level and basement), oversized utility/storage room with utility sink, home office, oversized basement bedroom, wet bar, composite deck, and an apple tree! All appliances come with the home, including the wet bar refrigerator and water softener. The butcher block cart stays as well. The kitchen features a perfect blend of utility and charm, with a small eat-in nook as well as a separate dining area connected to the living room. The garden level basement lets in lots of natural light, and the home is cooled and heated with forced air. The basement has additional electric heating if desired. The 2-car garage has an exterior access door as well as a wheelchair ramp leading into the house. The primary bedroom suite has a walk-out to the back deck. The landscaped portion of the yard is enclosed, while the other half is open, giving maximum flexibility of use. Conveniently located near Parker without being buried in the hustle and bustle, this property offers so much charm and utility, giving it a true home feel!
Property Features
Property Type: Residential - Single Family
Cooling: Ceiling Fan(s), Central Air
Fenced: Yes
Fireplaces: Basement, Gas, Main Level, Masonry, Two
Heating: Electric, Forced Air, Natural Gas
Lot Size: 0.31 Acres
Roof Type: Composite Shingle
Stories: 1.0
Taxes: $3,803
Year Built: 1980
Feature Descriptions
Appliances: 220v in Kitchen, Dishwasher, Disposal, Dryer, Microwave Oven, Oven, Range, Refrigerator, Self Cleaning Oven, Washer
Basement/Foundation: Full Basement, Garden Level
CommunityFeatures: Golf Course, Parks or Open Space, Playground Area
Existing Utilities: Cable Connected, Electricity Connected, Natural Gas Connected, Telephone
Exterior: Brick, Masonite Type, Wood
Fence: Rear
Floor Plan: Ranch
Garage Amenities: Garage Door Opener
Garage Type: Attached
Laundry Facilities: Basement, Electric Hook-up, Main
LotDescription: Cul-de-sac, Rural, Sloping, Trees/Woods
Percentage of Basement Finished: 85
Sewer: Sewer
Square Footage: 1617 (Basement)
Water: Municipal
Wooded: Yes
Listed By / Shown By
Listed By
Agency Name: Armstrong Real Estate Company
Agency Phone: 719-323-4904
Shown By
Agent Name: Alex Tanner
Agent Phone: (719) 272-1462
Agency Title: The Cutting Edge, Realtors

Estimate Your Payment
Estimated Payment
$ 4,216.84 per month $3,681.99 Principal & Interest $316.83 Property Tax $218.02 Homeowner's Insurance
9381 Mcshane Court | MLS# 9251756
This single family home located at 9381 Mcshane Court, Parker, CO 80134 is currently listed for sale with an asking price of $747,500. This property was built in 1980 and has 4 bedrooms. Mcshane Court is located in the The Pinery subdivision. Search The Pinery real estate on alex.thecuttingedgerealtors.com today.