.png?1762894433)
BEDS5
BATHS4 full 1 partial
SQUARE FEET5,559
MLS#9935888
STATUSActive
PROPERTY TYPEResidential - Single Family
SUBDIVISIONHeritage Hills
SCHOOLDouglas RE-1
Listing Courtesy of:
HomeSmart Realty
Agency Contact: steven@stevenfreberg.com,818-652-5087

Property Description
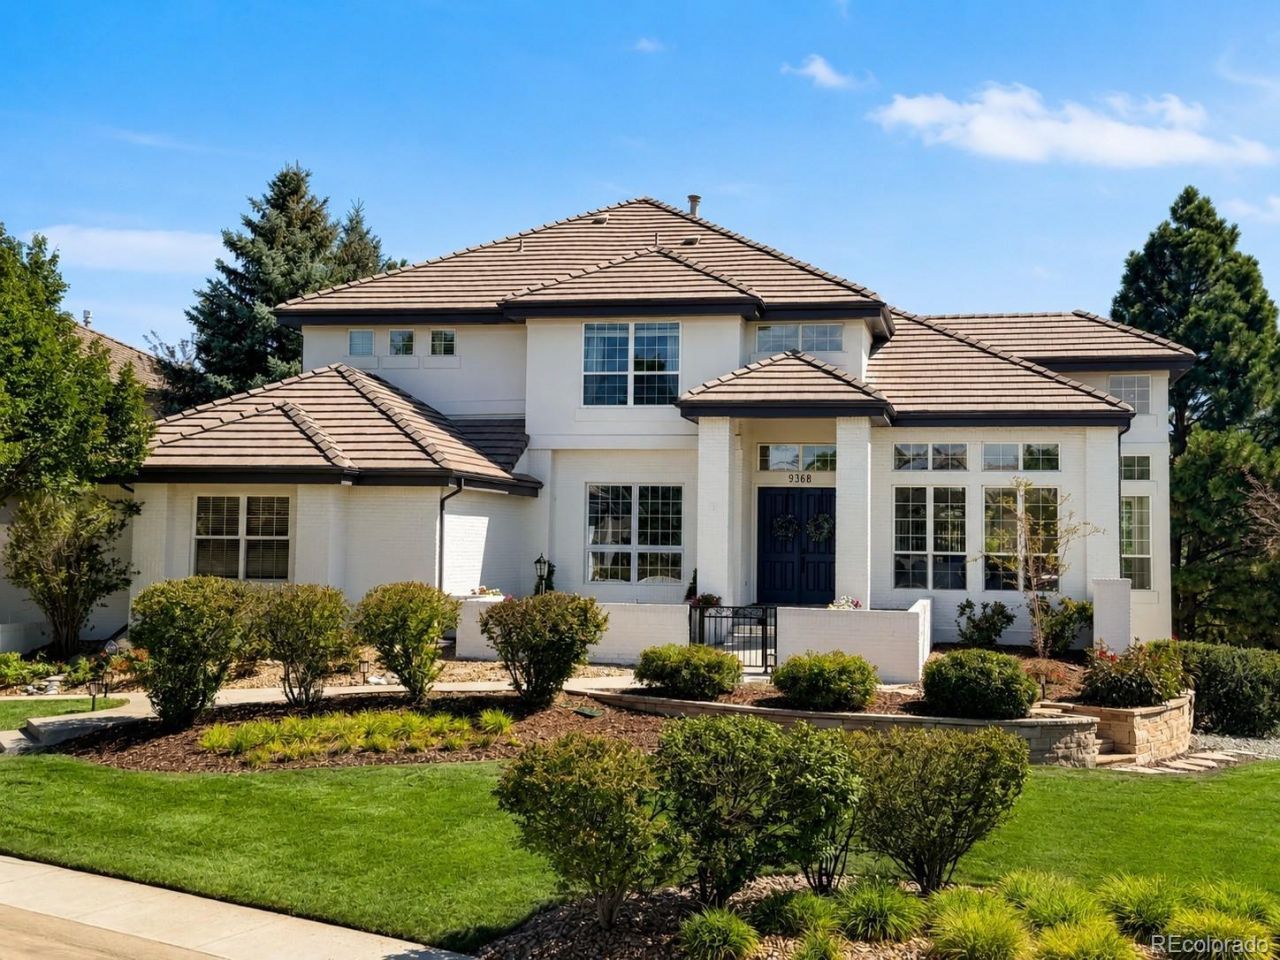
Newly remodeled with over $300k in upgrades on a premium Cul-de-sac. Located in the highly sought after gated community of Heritage Hills, this stunning home offers a private tree-lined yard, multiple outdoor living areas, and a charming front courtyard with ADA access. The grand entry features 18 tall ceilings and tons of natural light and an adjacent spacious mainfloor office. An open floor plan with newly refinished hardwood floors connects the formal living and dining to a spacious great room with gas fireplace and an updated stone surround. The chefs kitchen includes quartz countertops, a brand new 42 built-in refrigerator, gas cooktop, farmhouse sink, and an oversized island with breakfast bar.Upstairs, there are 4 beds and 3 baths. Relax in the primary retreat which includes a sitting area, second fireplace, walk-in rain shower, and custom walk-in closet. A guest suite with ¾ bath and 2 additional bedrooms with a full bath complete the upper level. A doorway was added that expands the primary closet into one of the secondary bedrooms. This space can remain as an expansive primary closet or the opening can be easily sealed and turned back into a fourth bedroom. Downstairs, the fully finished walk-out basement is ideal for entertaining. The basement features a second spacious private office, a rec/media room with built-in entertainment center, and a large custom wet bar with a microwave, ice machine, wine fridge, and dishwasher. A spacious basement bedroom and full bathroom are perfect for guests. Also, downstairs is a private home theater with recessed lighting that can also be used as a spacious home gym area. The backyard is a private oasis with a brand new privacy fence and additional extensive mature landscaping recently added. This home is steps from the community pool and park. Enjoy exceptional amenities including tennis, pickleball and basketball, plus miles of sidewalks. Easy Access to I-25/C-470, shopping, dining, and more.
Property Features
Property Type: Residential - Single Family
Basement: Finished, Walk-Out Access
Cooling: Central Air
Fireplaces: 2
Garage: 3 car attached
Heating: Forced Air
Home Style: Contemporary
Lot Size: 0.31 Acres
Roof Type: Concrete
Stories: 2.0
Taxes: $13,851
Year Built: 2001
Amenities
Breakfast Bar
Ceiling Fan(s)
Eat-in Kitchen
Five Piece Bath
Granite Counters
High Ceilings
In-Law Floorplan
Jack & Jill Bathroom
Kitchen Island
Open Floorplan
Primary Suite
Smart Thermostat
Smoke Free
Solid Surface Counters
Vaulted Ceiling(s)
Walk-In Closet(s)
Wet Bar
Garden
Lighting
Private Yard
Rain Gutters
Feature Descriptions
Accessibility: Accessible Approach with Ramp, Accessible Bathroom, Accessible Central Living Area, Accessible Common Area, Accessible Entrance
Appliances: Dishwasher, Dryer, Microwave, Range, Refrigerator, Washer
Association Amenities: Clubhouse, Gated, Park, Pool, Security, Tennis Court(s)
Baths 3/4: 2
Baths Full: 2
Baths Half: 1
Baths Total: 5
Days on Site: 6
Exclusions: Garage refrigerator, Hot tub, furniture, and sellers personal property and possessions
Exterior: Brick, Frame, Stucco
Fencing: Full
Fireplace: Family Room, Primary Bedroom
Flooring: Carpet, Tile, Vinyl, Wood
HOA Fee: 180/ Annually
Hot Tub: Yes
Laundry: Sink, In Unit
Lot: Corner Lot, Cul-De-Sac
Parcel#: R0419621
Parking: Concrete, Dry Walled, Floor Coating, Insulated Garage, Oversized, Storage
Parking Notes: Concrete, Dry Walled, Floor Coating, Insulated Garage
Patio/Porch: Covered, Deck, Front Porch, Wrap Around
Pets Allowed: Cats OK, Dogs OK
Security: Carbon Monoxide Detector(s), Security System, Smoke Detector(s), Video Doorbell
Security: yes
Sewer: Public Sewer
Spa: Bath
Utilities: Cable Available, Electricity Connected, Natural Gas Connected
Water: Public
Window: Double Pane Windows, Window Coverings
Local Schools
High School: Highlands Ranch
Middle School: Cresthill
Elementary School: Acres Green
School District: Douglas RE-1
Listed By / Shown By
Listed By
Agency Name: HomeSmart Realty
Agency Contact: steven@stevenfreberg.com,818-652-5087
Shown By
Agent Name: Alex Tanner
Agent Phone: (719) 272-1462
Agency Title: The Cutting Edge, Realtors
Estimate Your Payment
Estimated Payment
$ 10,806.45 per month $9,112.61 Principal & Interest $1,154.25 Property Tax $539.58 Homeowner's Insurance
9368 S Silent Hills Drive | MLS# 9935888
This single family home located at 9368 S Silent Hills Drive, Lone Tree, CO 80124 is currently listed for sale with an asking price of $1,850,000. This property was built in 2001 and has 5 bedrooms and 4 full and 1 partial baths with 5559 sq. ft. S Silent Hills Drive is located in the Heritage Hills subdivision within the Douglas RE-1 school district. Search Heritage Hills real estate on alex.thecuttingedgerealtors.com today.