.png?1762894433)
BEDS3
BATHS2 full 1 partial
SQUARE FEET2,246
MLS#8863614
STATUSActive
PROPERTY TYPEResidential - Single Family
SUBDIVISIONKipling Villas
SCHOOLJefferson County R-1
Listing Courtesy of:
HQ Homes
Agency Contact: Ross@HQHomes.com,303-250-8300

Property Description
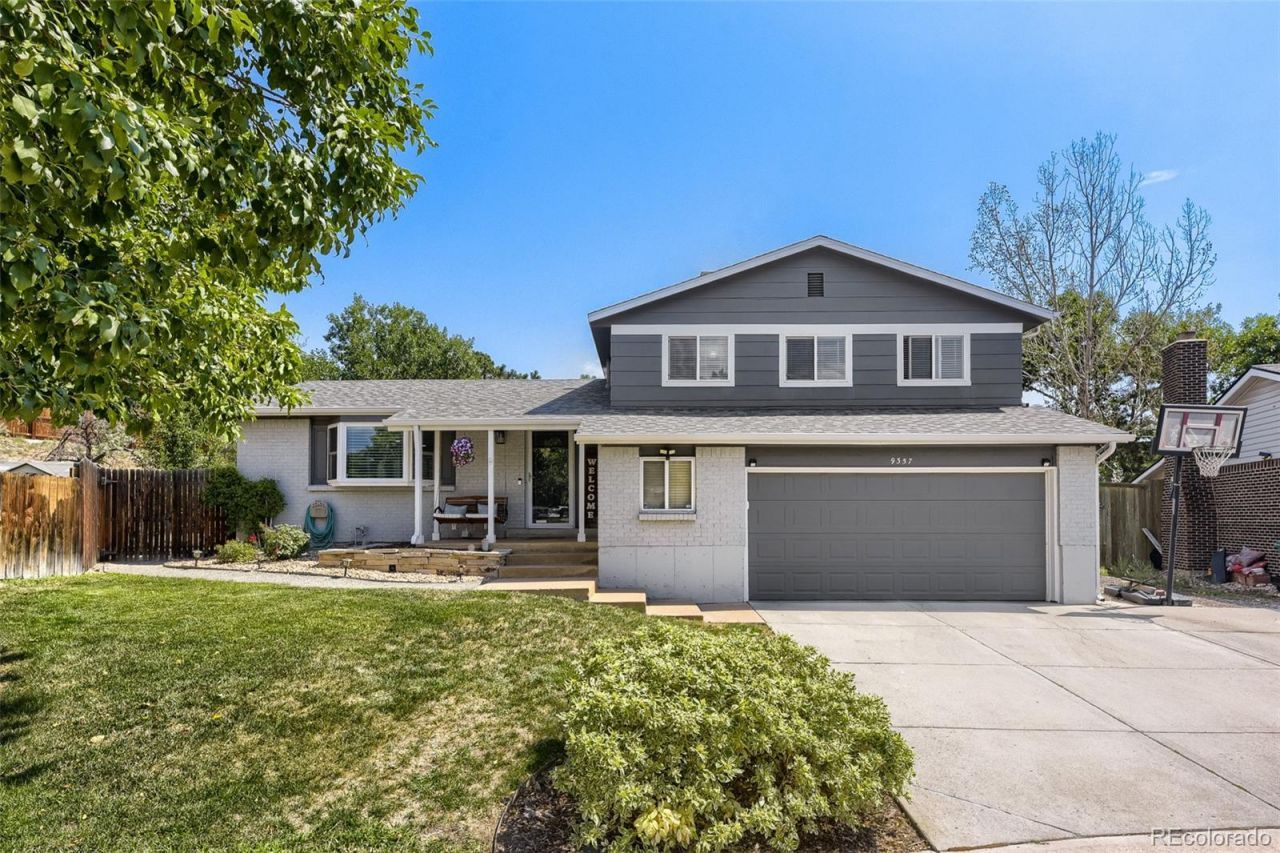
Welcome to this highly desirable home in the Kipling Villas community of Littleton! This inviting 3-bedroom, 3-bathroom home offers a versatile layout with an updated, open-concept kitchen that makes everyday living and entertaining a breeze.The finished basement provides valuable additional living space, perfect for guests, a home office, recreation room, or whatever best fits your lifestyle. The expansive sunroom offers even more room to relax and enjoy the surrounding views, while the large wraparound deck creates an ideal setting for outdoor dining, entertaining, and summer gatherings.Step outside to discover an enormous backyard with endless possibilities for families, gardening, recreation, pets, or simply enjoying Colorados beautiful outdoor lifestyle.Location is another standout feature, with convenient access to Southwest Plaza, Target, Whole Foods, Clement Park, Raccoon Creek Golf Course, light rail, and C-470. With its flexible living spaces, generous outdoor areas, and convenient location, this home offers the perfect combination of comfort, functionality, and lifestyle.
Property Features
Property Type: Residential - Single Family
Basement: Finished, Partial
Cooling: Central Air
Fireplaces: 1
Garage: 2 car attached
Heating: Forced Air
Lot Size: 0.26 Acres
Roof Type: Composition
Taxes: $4,097
Year Built: 1977
Amenities
Granite Counters
Private Yard
Feature Descriptions
Appliances: Dishwasher, Microwave, Oven, Range, Refrigerator
Baths 3/4: 1
Baths Full: 1
Baths Half: 1
Baths Total: 3
Days on Site: 7
Exclusions: Sellers personal property
Exterior: Frame, Wood Siding
Fencing: Full
Fireplace: Family Room
Flooring: Carpet, Wood
HOA Fee: 40/ Annually
Parcel#: 108437
Patio/Porch: Deck, Front Porch
Security: Carbon Monoxide Detector(s), Smoke Detector(s)
Sewer: Public Sewer
Local Schools
High School: Dakota Ridge
Middle School: Summit Ridge
Elementary School: Powderhorn
School District: Jefferson County R-1
Listed By / Shown By
Listed By
Agency Name: HQ Homes
Agency Contact: Ross@HQHomes.com,303-250-8300
Shown By
Agent Name: Alex Tanner
Agent Phone: (719) 272-1462
Agency Title: The Cutting Edge, Realtors
Estimate Your Payment
Estimated Payment
$ 3,680.03 per month $3,151.98 Principal & Interest $341.42 Property Tax $186.64 Homeowner's Insurance
9357 W Brittany Avenue | MLS# 8863614
This single family home located at 9357 W Brittany Avenue , Littleton, CO 80123 is currently listed for sale with an asking price of $639,900. This property was built in 1977 and has 3 bedrooms and 2 full and 1 partial baths with 2246 sq. ft. W Brittany Avenue is located in the Kipling Villas subdivision within the Jefferson County R-1 school district. Search Kipling Villas real estate on alex.thecuttingedgerealtors.com today.