.png?1762894433)
BEDS4
BATHS2 full 1 partial
SQUARE FEET2,799
MLS#2843203
STATUSActive
PROPERTY TYPEResidential - Single Family
SUBDIVISIONDove Hill Estates
SCHOOLWeld County RE-1
Listing Courtesy of:
White Pick-It Fence Realty
Agency Contact: DANAOTTMANHOMES@GMAIL.COM,720-273-3192

Property Description
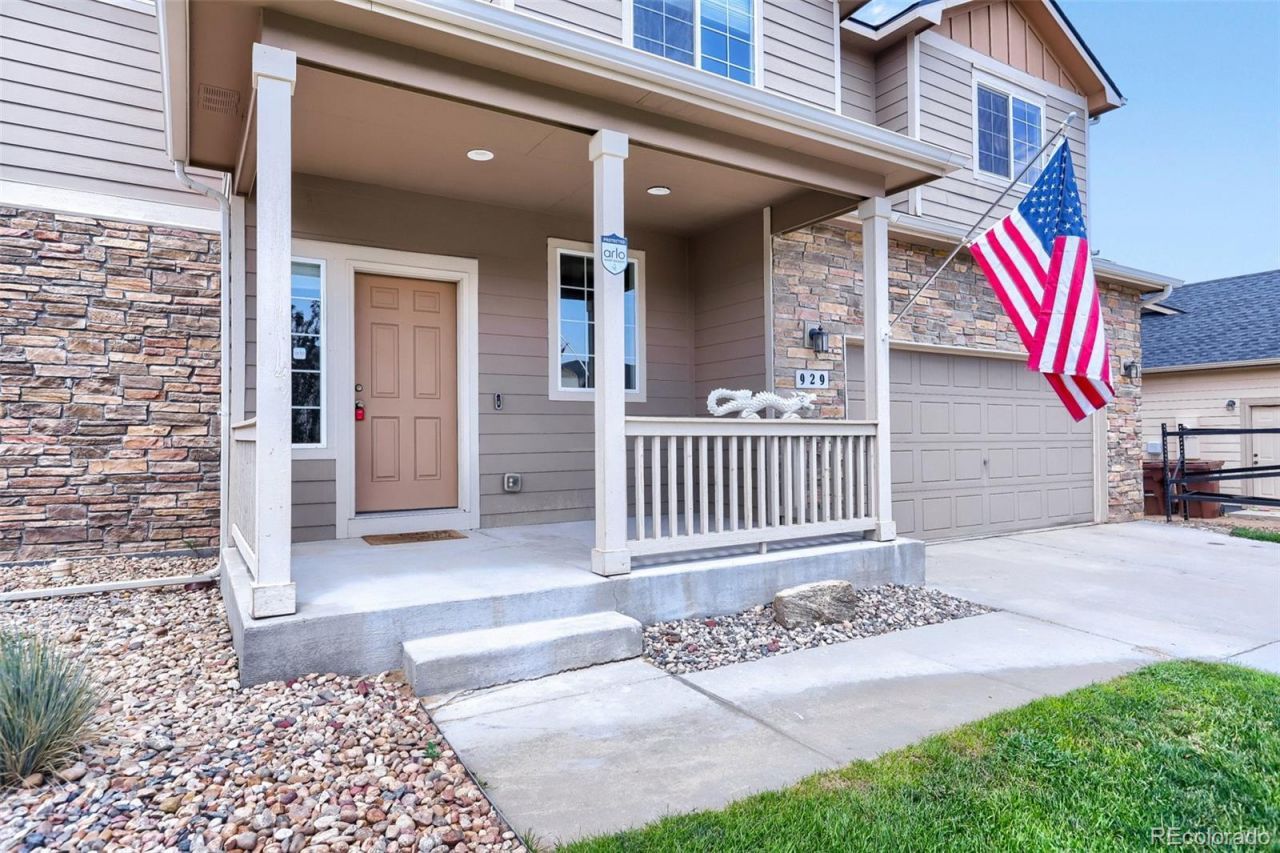
Welcome to this beautifully updated turnkey two-story home featuring 4 bedrooms and 3 bathrooms, a walkout basement, and a spacious 3 car garage. Thoughtfully designed with comfort and functionality in mind, this move-in ready home offers an open, inviting floor plan thats perfect for both everyday living and entertaining. The updated flooring adds a fresh, modern touch throughout the main living areas, while the kitchen is equipped with sleek stainless-steel appliances and ample cabinet and counter space. The unfinished walkout basement provides a clean slate for versatile additional living space ideal for a family room, game room, home office, gym or guest suite. Step outside to enjoy the large backyard, offering plenty of room for outdoor entertaining, gardening, pets, or play. Best of all, there is no HOA, giving you the freedom to enjoy your property without additional fees or restrictions. Conveniently located near schools, parks, shopping, dining, and commuter routes, this exceptional home combines space, style, and value. Dont miss the opportunity to own this move-in-ready gem!!
Property Features
Property Type: Residential - Single Family
Basement: Unfinished
Cooling: Central Air
Garage: 3 car attached
Heating: Forced Air
Home Style: Traditional
Lot Size: 0.18 Acres
Roof Type: Composition
Stories: 2.0
Taxes: $2,121
Year Built: 2016
Amenities
Ceiling Fan(s)
Entrance Foyer
Five Piece Bath
Kitchen Island
Laminate Counters
Open Floorplan
Pantry
Primary Suite
Smart Thermostat
Smoke Free
Vaulted Ceiling(s)
Walk-In Closet(s)
Balcony
Garden
Private Yard
Feature Descriptions
Appliances: Dishwasher, Disposal, Gas Water Heater, Microwave, Self Cleaning Oven
Baths 3/4: 0
Baths Full: 2
Baths Half: 1
Baths Total: 3
Days on Site: 18
Exclusions: None
Exterior: Frame
Fencing: Full
Flooring: Vinyl, Wood
Lot: Irrigated, Landscaped, Sloped, Sprinklers In Front, Sprinklers In Rear
Parcel#: R3597705
Parking: Dry Walled, Exterior Access Door, Insulated Garage, Oversized, Storage, Tandem
Parking Notes: Dry Walled, Exterior Access Door, Insulated Garage, O
Patio/Porch: Patio
Pets Allowed: Cats OK, Dogs OK
Security: Carbon Monoxide Detector(s), Smart Cameras, Smoke Detector(s), Video Doorbell
Sewer: Public Sewer
Special View Info: Mountain(s)
Utilities: Cable Available, Electricity Connected, Internet Access (Wired), Natural Gas Connected, Phone Available
Water: Public
Window: Window Coverings
Local Schools
High School: Valley
Middle School: North Valley
Elementary School: Pete Mirich
School District: Weld County RE-1
Listed By / Shown By
Listed By
Agency Name: White Pick-It Fence Realty
Agency Contact: DANAOTTMANHOMES@GMAIL.COM,720-273-3192
Shown By
Agent Name: Alex Tanner
Agent Phone: (719) 272-1462
Agency Title: The Cutting Edge, Realtors
Estimate Your Payment
Estimated Payment
$ 2,884.58 per month $2,556.46 Principal & Interest $176.75 Property Tax $151.38 Homeowner's Insurance
929 W Independent Avenue | MLS# 2843203
This single family home located at 929 W Independent Avenue , La Salle, CO 80645 is currently listed for sale with an asking price of $519,000. This property was built in 2016 and has 4 bedrooms and 2 full and 1 partial baths with 2799 sq. ft. W Independent Avenue is located in the Dove Hill Estates subdivision within the Weld County RE-1 school district. Search Dove Hill Estates real estate on alex.thecuttingedgerealtors.com today.