.png?1762894433)
BEDS3
BATHS2 full 1 partial
SQUARE FEET1,408
MLS#4596491
STATUSActive
PROPERTY TYPEResidential - Townhouse
SUBDIVISIONHampden South
SCHOOLDenver 1
Listing Courtesy of:
Blueshift Real Estate Services LLC
Agency Contact: phillips@blueshiftres.com,303-532-4862

Property Description
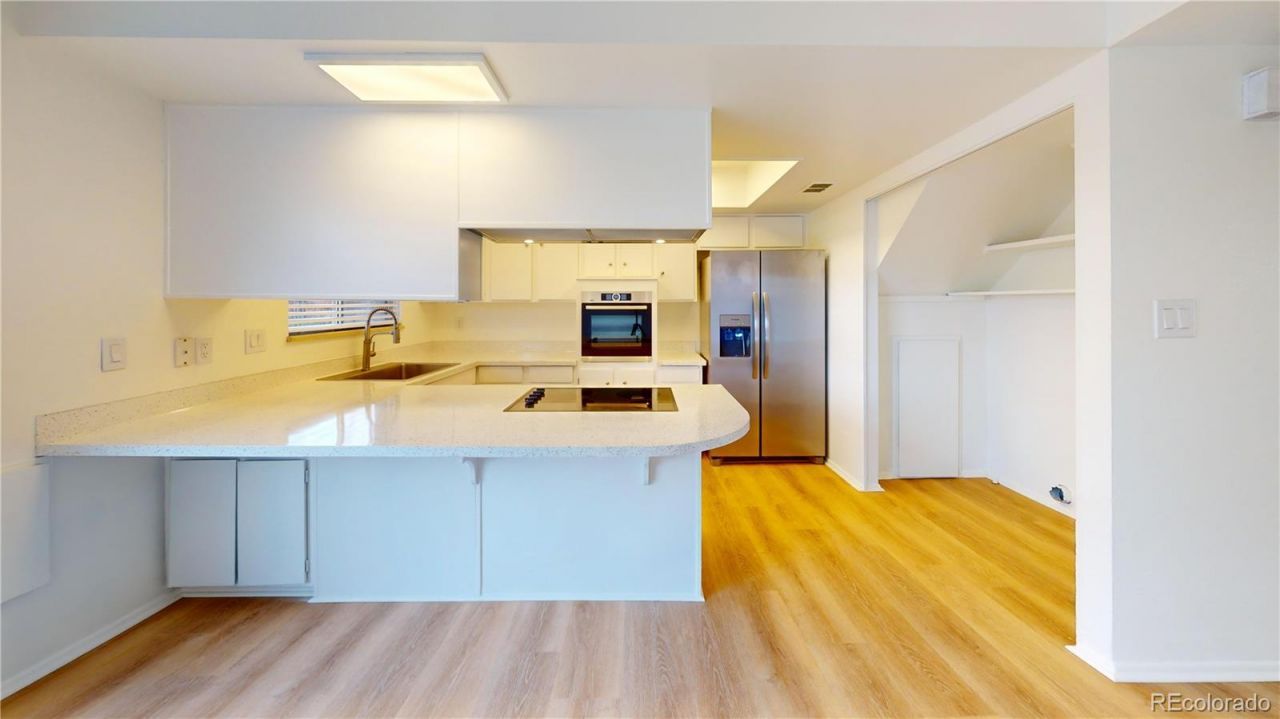
Welcome to 9250 E Mansfield Ave, a fully renovated 3-bedroom, 2.5-bathroom end-unit townhome offering modern comfort in Cherry Creek Townhouses II. Positioned as a desired end unit, this home enjoys extra privacy, enhanced natural light, and smooth access to outdoor spaces.Step inside to a bright, open main level featuring new continuous flooring, central air, and a spacious living room. The open-concept dining area leads into a updated kitchen equipped with new stainless steel appliances and full cabinetry. A main-floor powder room adds convenient guest functionality.Upstairs, the primary suite includes an en-suite bath and a walk-in closet. Two secondary bedrooms share a full bath, making it an ideal setup for living space, guests, or a home office.Location: Denver County 1 (Samuels Elementary, Hamilton Middle, Thomas Jefferson High)Access: Minutes to DTC, I-25, I-225, light rail, and neighborhood parks
Property Features
Property Type: Residential - Townhouse
Cooling: Central Air
Heating: Forced Air
Home Style: Contemporary
Roof Type: Shingle
Stories: 2.0
Taxes: $1,856
Year Built: 1965
Amenities
Ceiling Fan(s)
Laminate Counters
Private Yard
Feature Descriptions
Appliances: Cooktop, Dishwasher, Disposal, Gas Water Heater, Oven, Refrigerator
Baths 3/4: 1
Baths Full: 1
Baths Half: 1
Baths Total: 3
Days on Site: 15
Exclusions: None
Exterior: Brick, Wood Siding
Flooring: Carpet, Vinyl
HOA Fee: 550/ Monthly
Parcel#: 7033-00-241
Parking: Asphalt
Parking Notes: Asphalt
Sewer: Community Sewer
Window: Bay Window(s), Window Coverings
Local Schools
High School: Thomas Jefferson
Middle School: Hamilton
Elementary School: Samuels
School District: Denver 1
Listed By / Shown By
Listed By
Agency Name: Blueshift Real Estate Services LLC
Agency Contact: phillips@blueshiftres.com,303-532-4862
Shown By
Agent Name: Alex Tanner
Agent Phone: (719) 272-1462
Agency Title: The Cutting Edge, Realtors
Estimate Your Payment
Estimated Payment
$ 2,030.32 per month $1,770.80 Principal & Interest $154.67 Property Tax $104.85 Homeowner's Insurance
9250 E Mansfield Avenue | MLS# 4596491
This townhouse located at 9250 E Mansfield Avenue, Denver, CO 80237 is currently listed for sale with an asking price of $359,500. This property was built in 1965 and has 3 bedrooms and 2 full and 1 partial baths with 1408 sq. ft. E Mansfield Avenue is located in the Hampden South subdivision within the Denver 1 school district. Search Hampden South real estate on alex.thecuttingedgerealtors.com today.