.png?1762894433)
BEDS4
BATHS3 full 1 partial
SQUARE FEET3,814
MLS#4945987
STATUSActive
PROPERTY TYPEResidential - Single Family
SUBDIVISIONMontaine
SCHOOLDouglas RE-1
Listing Courtesy of:
Coldwell Banker Realty 56
Agency Contact: Elise.fay@cbrealty.com,303-235-0400

Property Description
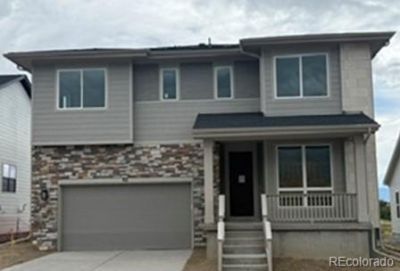
A New Toll Brothers Lathrop Prairie ready this Fall! This home offers a sizeable yard and mountain views. The two-story floor-to-ceiling tiled fireplace is a stunning focal point. The beautiful white kitchen has a modern feel featuring white quartz counters and stainless-steel KitchenAid appliances. Entertaining is seamless with the multi-stacking slider door leading out to an expanded covered patio. The main floor flex room is perfect for a quiet workspace or craft area. One of the last few homes to complete this cul-de-sac street! Make this home yours today.
Property Features
Property Type: Residential - Single Family
Basement: Bath/Stubbed, Full, Unfinished
Cooling: Central Air
Fireplaces: 1
Garage: 3 car attached
Heating: Forced Air
Home Style: Traditional
Lot Size: 0.16 Acres
Roof Type: Composition
Stories: 2.0
Taxes: $10,175
Year Built: 2026
Amenities
Entrance Foyer
Five Piece Bath
High Ceilings
Kitchen Island
Open Floorplan
Pantry
Primary Suite
Quartz Counters
Radon Mitigation System
Smart Thermostat
Smoke Free
Walk-In Closet(s)
Wired for Data
Gas Valve
Lighting
Private Yard
Rain Gutters
Smart Irrigation
Feature Descriptions
Appliances: Cooktop, Dishwasher, Disposal, Double Oven, Humidifier, Microwave, Oven, Range Hood, Refrigerator, Self Cleaning Oven, Sump Pump, Tankless Water Heater, Washer
Association Amenities: Clubhouse, Fitness Center, Park, Parking, Playground, Pool, Spa/Hot Tub, Tennis Court(s), Trail(s)
Baths 3/4: 1
Baths Full: 2
Baths Half: 1
Baths Total: 4
Days on Site: 8
Exclusions: See Sales Representative for information.
Exterior: Cement Siding, Frame, Stone
Fencing: Partial
Fireplace: Gas, Great Room
Flooring: Vinyl
HOA Fee: 150/ Monthly
Hot Tub: Yes
Lot: Cul-De-Sac, Greenbelt, Irrigated, Landscaped, Master Planned, Open Space, Sprinklers In Front, Sprinklers In Rear
Parcel#: R0618246
Parking: Concrete, Dry Walled, Tandem
Parking Notes: Concrete, Dry Walled, Tandem
Patio/Porch: Covered, Patio
Pets Allowed: Cats OK, Dogs OK, Number Limit
Security: Carbon Monoxide Detector(s), Radon Detector, Smoke Detector(s)
Sewer: Public Sewer
Special View Info: Mountain(s)
Utilities: Cable Available, Electricity Available, Electricity Connected, Internet Access (Wired), Natural Gas Connected, Phone Available
Water: Public
Window: Double Pane Windows
Local Schools
High School: Douglas County
Middle School: Mesa
Elementary School: Flagstone
School District: Douglas RE-1
Listed By / Shown By
Listed By
Agency Name: Coldwell Banker Realty 56
Agency Contact: Elise.fay@cbrealty.com,303-235-0400
Shown By
Agent Name: Alex Tanner
Agent Phone: (719) 272-1462
Agency Title: The Cutting Edge, Realtors
Estimate Your Payment
Estimated Payment
$ 5,674.02 per month $4,556.31 Principal & Interest $847.92 Property Tax $269.79 Homeowner's Insurance
92 Welded Tuff Trail | MLS# 4945987
This single family home located at 92 Welded Tuff Trail , Castle Rock, CO 80104 is currently listed for sale with an asking price of $925,000. This property was built in 2026 and has 4 bedrooms and 3 full and 1 partial baths with 3814 sq. ft. Welded Tuff Trail is located in the Montaine subdivision within the Douglas RE-1 school district. Search Montaine real estate on alex.thecuttingedgerealtors.com today.