.png?1762894433)
BEDS5
BATHS3 full
SQUARE FEET2,600
MLS#9147269
STATUSActive
PROPERTY TYPEResidential - Single Family
SUBDIVISIONValley Hi
SCHOOLPoudre R-1
Listing Courtesy of:
RE/MAX Professionals
Agency Contact: tomrman@aol.com,303-910-8436

Property Description
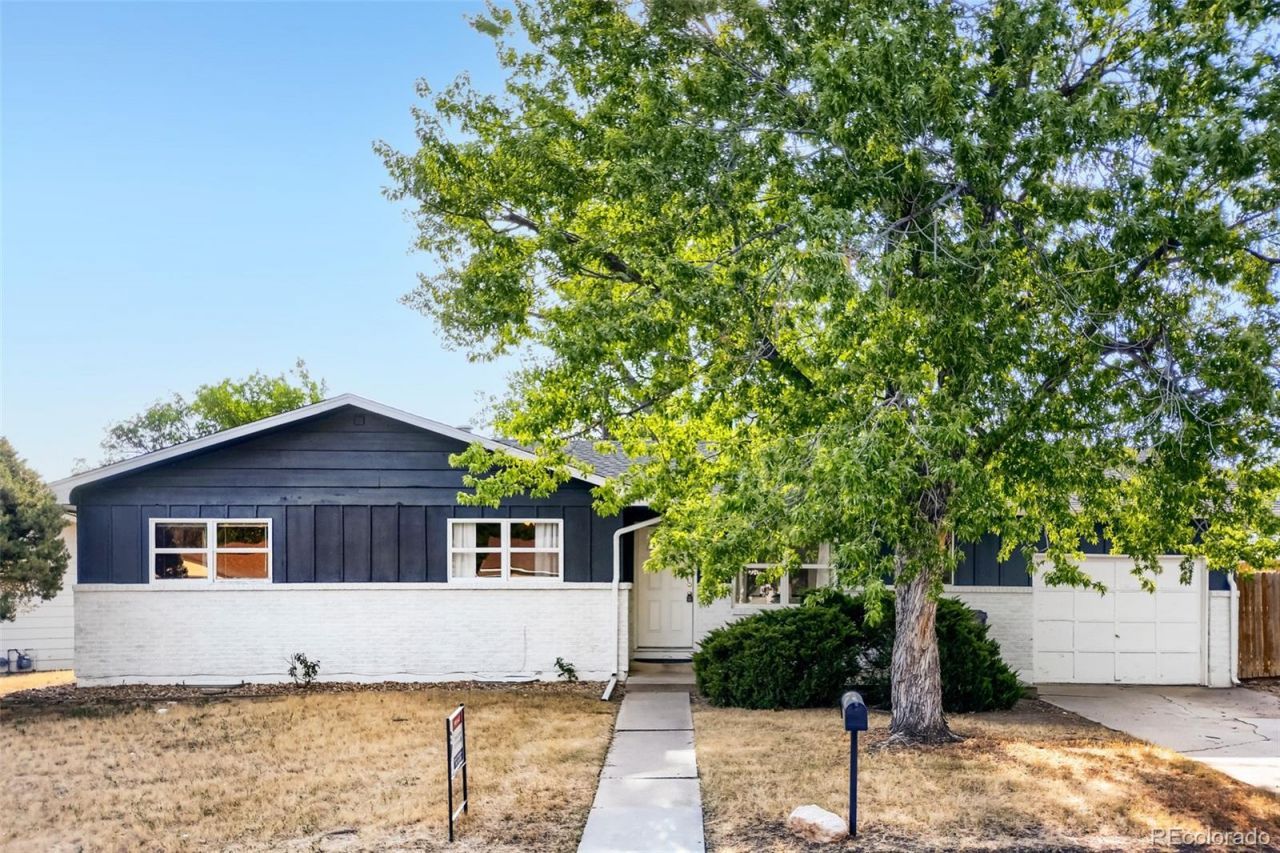
This charming updated ranch plan in Valley Hi features 5 bedrooms (3 main, 2 basement), 3 baths, living room, kitchen, family room, finished basement, bonus space, storage and 2 car garage. Perfect for yourself or as an investment property. Neutral tones make it easy to imagine this as your own. The finished basement doubles the living space. Quick Possession. Easy to show. No HOA. Close to dining, shopping, entertainment, CSU and other amenities. Dont miss your opportunity. Welcome Home!
Property Features
Property Type: Residential - Single Family
Basement: Finished
Cooling: None
Fireplaces: 1
Garage: 2 car attached
Heating: Baseboard, Hot Water
Home Style: Traditional
Lot Size: 0.19 Acres
Roof Type: Composition
Stories: 1.0
Taxes: $3,321
Year Built: 1968
Amenities
Breakfast Bar
Ceiling Fan(s)
Granite Counters
Primary Suite
Private Yard
Rain Gutters
Feature Descriptions
Appliances: Dishwasher, Disposal, Microwave, Range, Refrigerator
Baths 3/4: 2
Baths Full: 1
Baths Half: 0
Baths Total: 3
Days on Site: 5
Exclusions: Sellers personal possessions
Exterior: Brick, Frame, Other
Fencing: Full
Fireplace: Living Room, Wood Burning
Flooring: Tile, Vinyl
Laundry: In Unit
Parcel#: R0089699
Parking: Concrete, Tandem
Parking Notes: Concrete, Tandem
Patio/Porch: Patio
Pets Allowed: Cats OK, Dogs OK, Yes
Security: Carbon Monoxide Detector(s), Smoke Detector(s)
Sewer: Public Sewer
Utilities: Cable Available, Electricity Available, Electricity Connected, Natural Gas Available, Natural Gas Connected, Phone Available
Water: Public
Window: Double Pane Windows, Window Coverings
Local Schools
High School: Poudre
Middle School: Lincoln
Elementary School: Bauder
School District: Poudre R-1
Listed By / Shown By
Listed By
Agency Name: RE/MAX Professionals
Agency Contact: tomrman@aol.com,303-910-8436
Shown By
Agent Name: Alex Tanner
Agent Phone: (719) 272-1462
Agency Title: The Cutting Edge, Realtors
Estimate Your Payment
Estimated Payment
$ 3,197.97 per month $2,757.92 Principal & Interest $276.75 Property Tax $163.30 Homeowner's Insurance
916 Timber Lane | MLS# 9147269
This single family home located at 916 Timber Lane , Fort Collins, CO 80521 is currently listed for sale with an asking price of $559,900. This property was built in 1968 and has 5 bedrooms and 3 full baths with 2600 sq. ft. Timber Lane is located in the Valley Hi subdivision within the Poudre R-1 school district. Search Valley Hi real estate on alex.thecuttingedgerealtors.com today.