.png?1762894433)
BEDS2
BATHS2 full
SQUARE FEET888
MLS#9480991
STATUSActive
PROPERTY TYPEResidential - Condominium
SUBDIVISIONTimber Ridge Condo
SCHOOLSummit RE-1
Listing Courtesy of:
RE/MAX Properties Of The Summit
Agency Contact: LEAH@LEAHBAXTER.COM,970-389-6367

Property Description
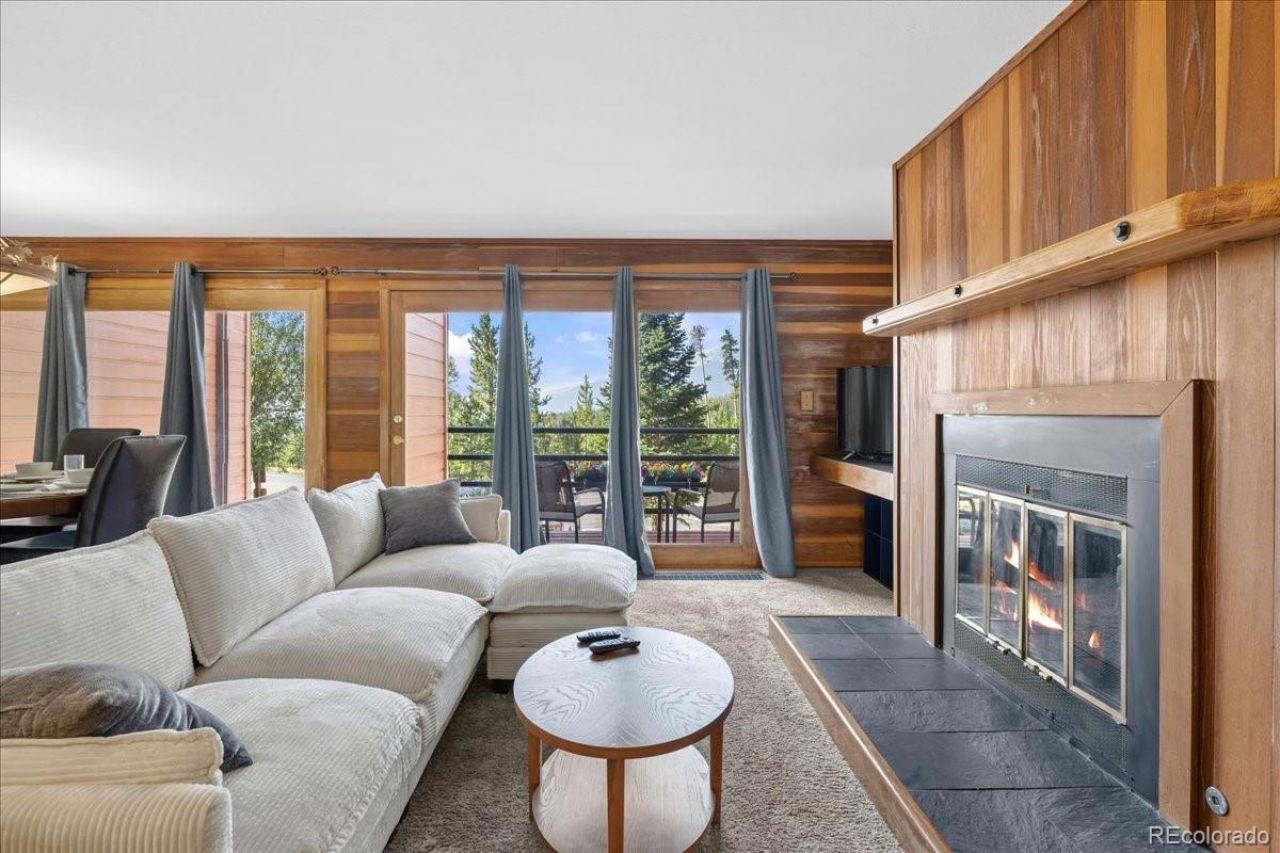
Wake up to Buffalo Mountain views and step outside to some of the best recreation Summit County has to offer. Ideally located in Wildernest and backing to the Eagles Nest Wilderness, this inviting mountain property puts hiking and exploring right outside your door, with the Lily Pad Lake trailhead just around the corner. Easy first-floor access makes coming and going a breeze, whether youre heading out for a day on the trails or carrying in skis and gear after a day on the mountain. Leave the car behind and take advantage of the free Summit Stage bus route with convenient access to shopping, dining, the Silverthorne Recreation Center, Pavilion, Performing arts, and the Dillon Amphitheater. In winter, five world-class ski areas are within approximately 25 minutes, making this an ideal home base for year-round mountain adventures. When the day winds down, enjoy the amenity-rich clubhouse featuring an indoor pool, hot tubs, sauna, fitness center, game room, tennis ,racquetball courts and conference room. Competitively priced and ready to enjoy, this is an opportunity to own a place where mountain views, trails, recreation, and the Summit County lifestyle all come together. Free bus shuttle via the Summit Stage.
Property Features
Property Type: Residential - Condominium
Cooling: None
Fireplaces: 1
Heating: Baseboard
Home Style: Mountain Contemporary
Roof Type: Composition
Stories: 3.0
Taxes: $2,284
Year Built: 1981
Amenities
Eat-in Kitchen
High Speed Internet
No Stairs
Open Floorplan
Smoke Free
Balcony
Tennis Court(s)
Feature Descriptions
Appliances: Dishwasher, Disposal, Microwave, Range, Refrigerator
Association Amenities: Clubhouse, Coin Laundry, Elevator(s), Fitness Center, Laundry, On Site Management, Parking, Pool, Sauna, Spa/Hot Tub, Storage, Tennis Court(s), Trail(s)
Baths 3/4: 0
Baths Full: 2
Baths Half: 0
Baths Total: 2
Days on Site: 14
Exclusions: none
Exterior: Frame, Wood Siding
Fireplace: Gas Log, Living Room
Flooring: Carpet, Laminate, Tile
HOA Fee: 841/ Monthly
Hot Tub: Yes
Laundry: Common Area
Lot: Borders National Forest
Parcel#: 601812
Patio/Porch: Deck
Pets Allowed: Only for Owner
Pool: Indoor
Sauna: Yes
Security: Carbon Monoxide Detector(s)
Sewer: Community Sewer
Special View Info: Mountain(s)
Swimming Pool: Yes
Units: 1
Utilities: Cable Available, Electricity Connected, Internet Access (Wired), Natural Gas Available
Water: Public
Window: Double Pane Windows
Local Schools
High School: Summit
Middle School: Summit
Elementary School: Silverthorne
School District: Summit RE-1
Listed By / Shown By
Listed By
Agency Name: RE/MAX Properties Of The Summit
Agency Contact: LEAH@LEAHBAXTER.COM,970-389-6367
Shown By
Agent Name: Alex Tanner
Agent Phone: (719) 272-1462
Agency Title: The Cutting Edge, Realtors
Estimate Your Payment
Estimated Payment
$ 2,950.34 per month $2,605.72 Principal & Interest $190.33 Property Tax $154.29 Homeowner's Insurance
91300 Ryan Gulch Road, Unit 91301 | MLS# 9480991
This condo located at 91300 Ryan Gulch Road, Unit 91301, Silverthorne, CO 80498 is currently listed for sale with an asking price of $529,000. This property was built in 1981 and has 2 bedrooms and 2 full baths with 888 sq. ft. Ryan Gulch Road, Unit 91301 is located in the Timber Ridge Condo subdivision within the Summit RE-1 school district. Search Timber Ridge Condo real estate on alex.thecuttingedgerealtors.com today.