.png?1762894433)
BEDS5
BATHS4 full
SQUARE FEET3,797
MLS#3913514
STATUSPending
PROPERTY TYPEResidential - Single Family
SUBDIVISIONParadise of Colorado
SCHOOLWoodland Park RE-2
Listing Courtesy of:
REMAX PROPERTIES
Agency Contact: courtney.edge@wesellmore.net,779-245-2964

Property Description
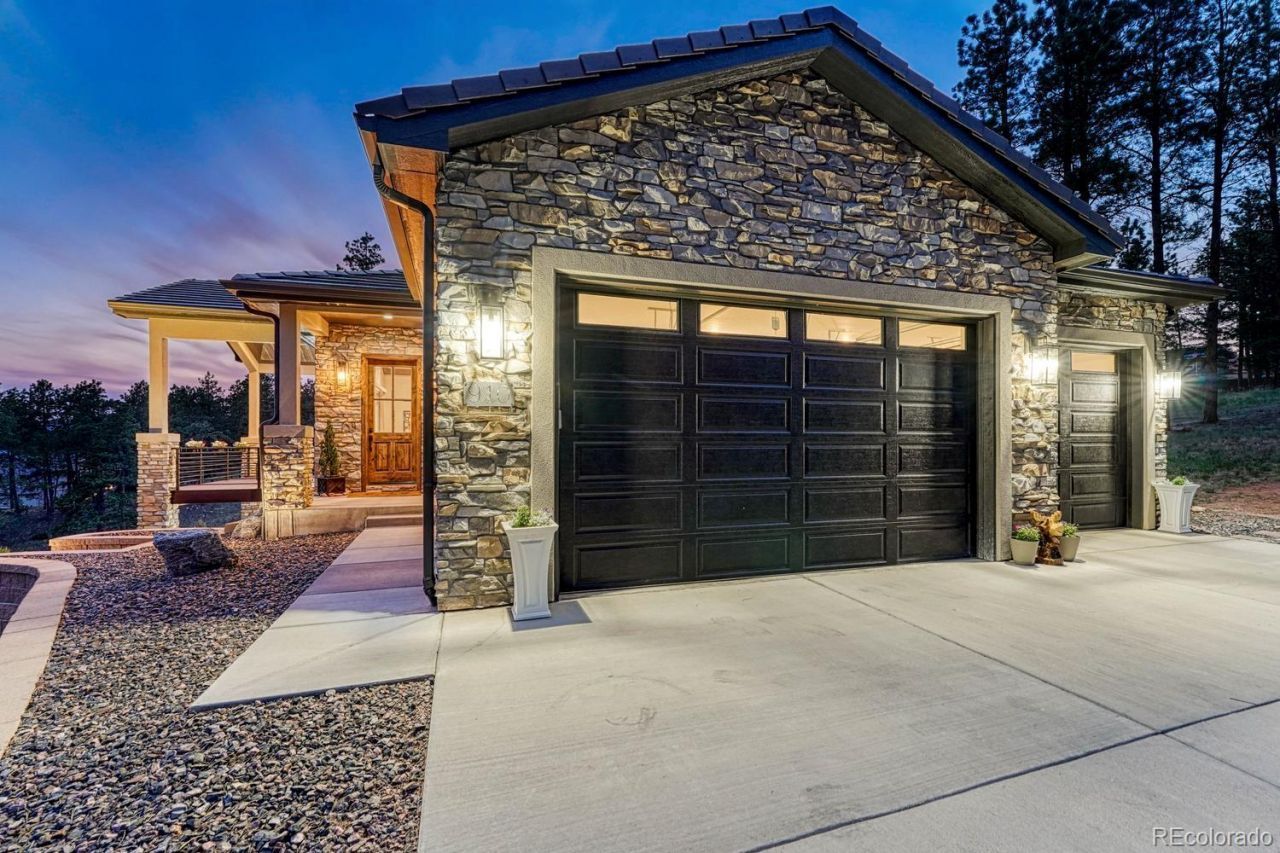
Experience Colorado mountain living with sweeping, unobstructed Pikes Peak views in the coveted Paradise of Colorado community. Built in 2023, this extensively upgraded 5-bedroom, 4-bath home offers 3,797 square feet on 0.73 acres. Expansive windows capture Pikes Peak views from the great room, primary suite and walk-out lower level. Highlights include a floor-to-ceiling real stone fireplace, custom hearth, architectural beams, paneled ceiling, open-concept living, a large patio and three-car garage with finished flooring and dedicated workbench area. Newer construction. Custom upgrades. Unforgettable views. Come for the house. Stay for the view.
Property Features
Property Type: Residential - Single Family
Basement: Finished, Walk-Out Access
Cooling: Central Air
Fenced: Yes
Fireplaces: 1
Garage: 3 car attached
Heating: Forced Air, Natural Gas
Lot Size: 0.73 Acres
Roof Type: Other
Stories: 1.0
Taxes: $8,163
Year Built: 2023
Amenities
Breakfast Bar
Ceiling Fan(s)
Five Piece Bath
High Ceilings
Jack & Jill Bathroom
Kitchen Island
Open Floorplan
Pantry
Primary Suite
Quartz Counters
Smart Window Coverings
Walk-In Closet(s)
Wet Bar
Feature Descriptions
Appliances: Bar Fridge, Dishwasher, Disposal, Microwave, Range, Range Hood, Refrigerator
Baths 3/4: 1
Baths Full: 3
Baths Half: 0
Baths Total: 4
Days on Site: 42
Exclusions: Staging and all personal items. Washer and Dryer, Invisible fence control panel.
Exterior: Stone
Fireplace: Gas
Parcel#: R0054769
Patio/Porch: Covered, Deck, Patio
Sewer: Public Sewer
Special View Info: Meadow, Mountain(s)
Water: Public
Local Schools
High School: Woodland Park
Middle School: Woodland Park
Elementary School: Gateway
School District: Woodland Park RE-2
Listed By / Shown By
Listed By
Agency Name: REMAX PROPERTIES
Agency Contact: courtney.edge@wesellmore.net,779-245-2964
Shown By
Agent Name: Alex Tanner
Agent Phone: (719) 272-1462
Agency Title: The Cutting Edge, Realtors
Estimate Your Payment
Estimated Payment
$ 8,245.49 per month $7,142.32 Principal & Interest $680.25 Property Tax $422.92 Homeowner's Insurance
910 Spacious Skies Drive | MLS# 3913514
This single family home located at 910 Spacious Skies Drive, Woodland Park, CO 80863 is currently listed for sale with an asking price of $1,450,000. This property was built in 2023 and has 5 bedrooms and 4 full baths with 3797 sq. ft. Spacious Skies Drive is located in the Paradise of Colorado subdivision within the Woodland Park RE-2 school district. Search Paradise Of Colorado real estate on alex.thecuttingedgerealtors.com today.