.png?1762894433)
BEDS2
BATHS2 full
SQUARE FEET1,038
MLS#6494188
STATUSActive
PROPERTY TYPEResidential - Condominium
SUBDIVISIONDry Creek Crossing
SCHOOLCherry Creek 5
Listing Courtesy of:
RE/MAX Alliance
Agency Contact: dan.koski@homesincolorado.com,303-757-7474

Property Description
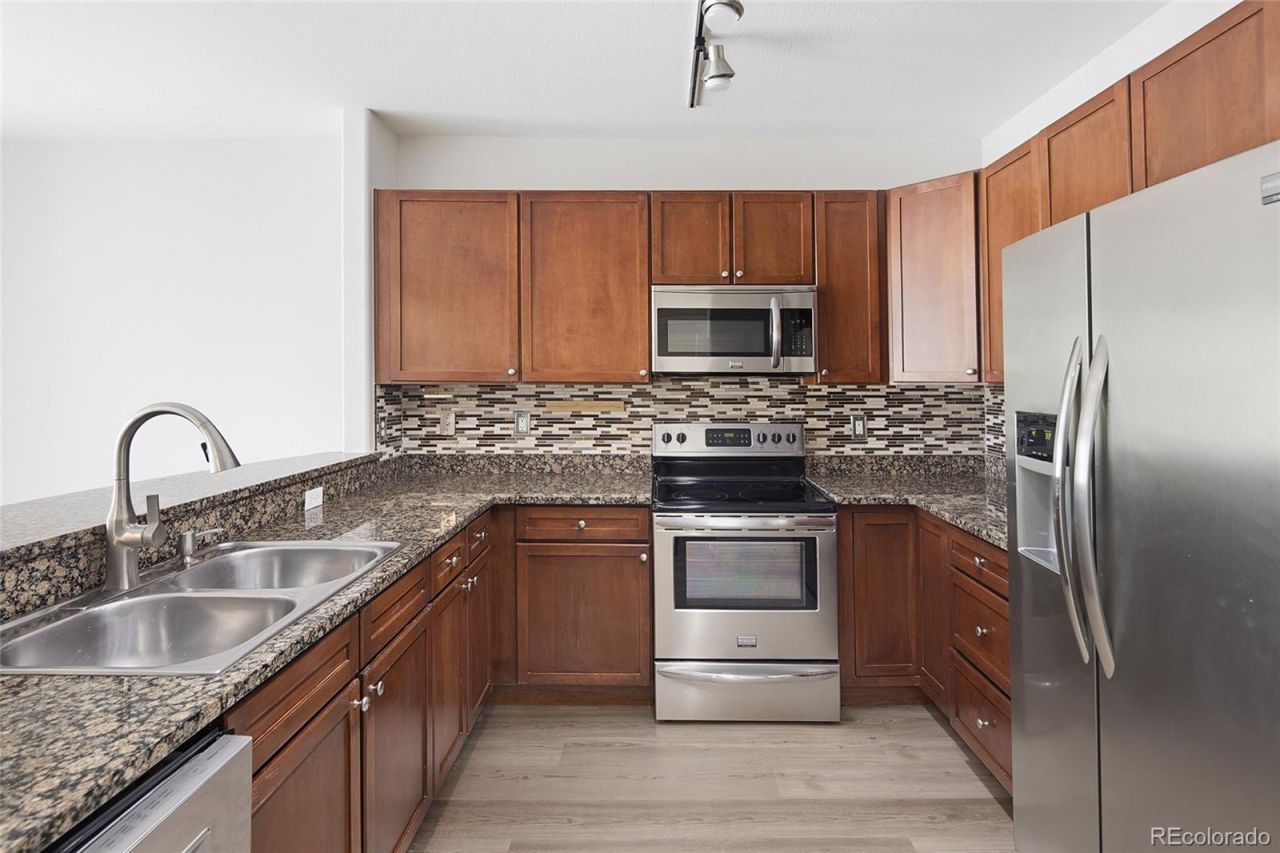
Great opportunity to call this remodeled DTC condo your very own. Boasting new paint, new flooring, new carpet, new light fixtures, 2 spacious bedrooms and much more. The chefs kitchen features stainless steel appliances, granite countertops and a fantastic countertop bar. The large primary suite has a five piece bathroom and a walk-in closet. Living is easy with in unit laundry, the best parking space in the building, and convenient location close to everything DTC has to offer. The community center features a gym, business center, pool and hot tub too. Head out and enjoy the bars, restaurants and shopping then come home to the pool this summer or curl up to your fireplace come winter. This one feels like home!
Property Features
Property Type: Residential - Condominium
Cooling: Central Air
Fireplaces: 1
Garage: 1 car attached
Heating: Forced Air
Home Style: Contemporary
Roof Type: Membrane
Stories: 1.0
Taxes: $2,803
Year Built: 2007
Amenities
Ceiling Fan(s)
Elevator
Entrance Foyer
Five Piece Bath
Granite Counters
Primary Suite
Smoke Free
Feature Descriptions
Appliances: Dishwasher, Disposal, Dryer, Microwave, Range, Refrigerator, Washer
Association Amenities: Bike Storage, Business Center, Clubhouse, Elevator(s), Fitness Center, Parking, Pool, Spa/Hot Tub, Storage
Baths 3/4: 0
Baths Full: 2
Baths Half: 0
Baths Total: 2
Days on Site: 5
Exclusions: None
Exterior: Frame
Fireplace: Living Room
Flooring: Carpet, Vinyl
HOA Fee: 472.34/ Monthly
Hot Tub: Yes
Laundry: In Unit
Parcel#: 034756281
Parking: Concrete
Parking Notes: Concrete
Security: Carbon Monoxide Detector(s), Key Card Entry, Secured Garage/Parking, Security Entrance, Smoke Detector(s)
Sewer: Public Sewer
Utilities: Electricity Connected, Natural Gas Connected
Water: Public
Window: Double Pane Windows
Local Schools
High School: Cherry Creek
Middle School: Campus
Elementary School: Willow Creek
School District: Cherry Creek 5
Listed By / Shown By
Listed By
Agency Name: RE/MAX Alliance
Agency Contact: dan.koski@homesincolorado.com,303-757-7474
Shown By
Agent Name: Alex Tanner
Agent Phone: (719) 272-1462
Agency Title: The Cutting Edge, Realtors
Estimate Your Payment
Estimated Payment
$ 2,059.15 per month $1,723.52 Principal & Interest $233.58 Property Tax $102.05 Homeowner's Insurance
9079 E Panorama Circle , Unit 413 | MLS# 6494188
This condo located at 9079 E Panorama Circle , Unit 413, Englewood, CO 80112 is currently listed for sale with an asking price of $349,900. This property was built in 2007 and has 2 bedrooms and 2 full baths with 1038 sq. ft. E Panorama Circle , Unit 413 is located in the Dry Creek Crossing subdivision within the Cherry Creek 5 school district. Search Dry Creek Crossing real estate on alex.thecuttingedgerealtors.com today.