.png?1762894433)
BEDS3
BATHS2 full 1 partial
SQUARE FEET2,484
MLS#3564749
STATUSActive
PROPERTY TYPEResidential - Single Family
SUBDIVISIONShaw Heights
SCHOOLWestminster Public Schools
Listing Courtesy of:
MB Stovall & Assoc
Agency Contact: onetrickponey@msn.com

Property Description
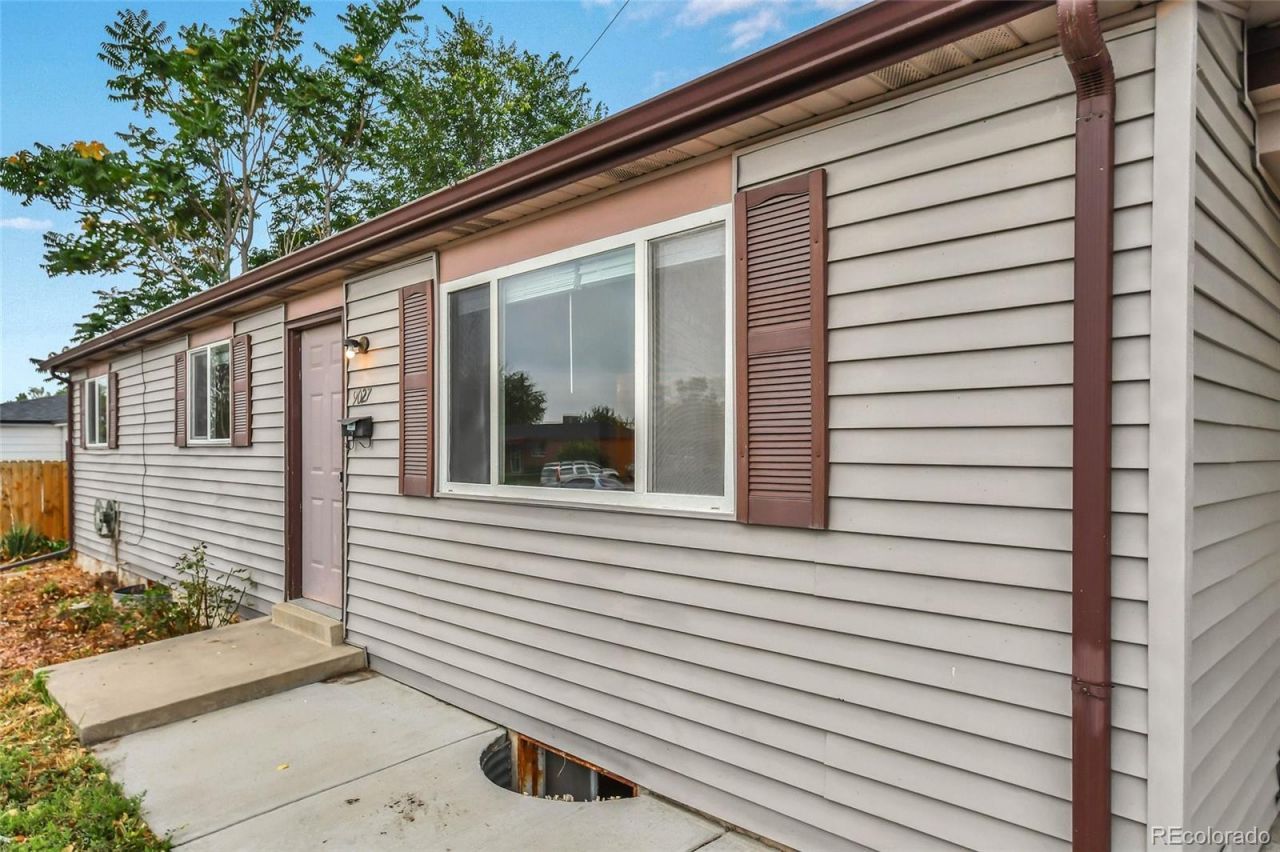
Welcome to 9027 Grove Street!! Fresh, Clean, and ready for its next owner, this spacious Westminster home features new carpet, fresh interior paint, and new window shades throughout. The main level offers three bedrooms, while the fully finished basement provides even more room to spread out with a non-conforming bedroom, 3/4 bath and flexible living space ideal for guests, a home office, recreation room, or workout area.The versatile floor plan offers plenty of space for everyday living, entertaining and storage. A covered carport adds everyday convenience. Outside, mature trees provide shade and character, with plenty of opportunity to create an outdoor space of your own. Located just up the street from the new Uplands development near 88th and Lowell, youll enjoy convenient access to a growing area of Westminster as well as nearby parks, shopping, dining and major routes to Denver and Boulder. With a generous finished living space and a convenient Westminster location, 9027 Grove Street offers a wonderful opportunity to move in now and make it your own.The Seller is also the listing Broker
Property Features
Property Type: Residential - Single Family
Basement: Finished
Cooling: Evaporative Cooling
Fireplaces: 1
Heating: Forced Air
Lot Size: 0.17 Acres
Roof Type: Composition
Stories: 1.0
Taxes: $2,843
Year Built: 1970
Amenities
Walk-In Closet(s)
Feature Descriptions
Appliances: Dishwasher, Disposal, Dryer, Gas Water Heater, Oven, Refrigerator, Washer
Baths 3/4: 1
Baths Full: 1
Baths Half: 1
Baths Total: 3
Days on Site: 2
Exclusions: n?A
Exterior: Frame
Fireplace: Basement
Flooring: Carpet, Parquet
Parcel#: R0049926
Parking: Concrete
Parking Notes: Concrete
Sewer: Community Sewer
Utilities: Electricity Connected, Internet Access (Wired), Natural Gas Connected
Window: Double Pane Windows, Window Coverings
Local Schools
High School: Westminster
Middle School: Shaw Heights
Elementary School: Mesa
School District: Westminster Public Schools
Listed By / Shown By
Listed By
Agency Name: MB Stovall & Assoc
Agency Contact: onetrickponey@msn.com
Shown By
Agent Name: Alex Tanner
Agent Phone: (719) 272-1462
Agency Title: The Cutting Edge, Realtors
Estimate Your Payment
Estimated Payment
$ 2,636.92 per month $2,265.84 Principal & Interest $236.92 Property Tax $134.17 Homeowner's Insurance
9027 Grove Street | MLS# 3564749
This single family home located at 9027 Grove Street, Westminster, CO 80031 is currently listed for sale with an asking price of $460,000. This property was built in 1970 and has 3 bedrooms and 2 full and 1 partial baths with 2484 sq. ft. Grove Street is located in the Shaw Heights subdivision within the Westminster Public Schools school district. Search Shaw Heights real estate on alex.thecuttingedgerealtors.com today.