.png?1762894433)
BEDS3
BATHS2 full 1 partial
SQUARE FEET2,933
MLS#6418673
STATUSActive
PROPERTY TYPEResidential - Single Family
SUBDIVISIONSolstice
SCHOOLDouglas RE-1
Listing Courtesy of:
Your Castle Real Estate Inc
Agency Contact: Mark@DenverHomeLifestyles.com,303-709-4391

Property Description
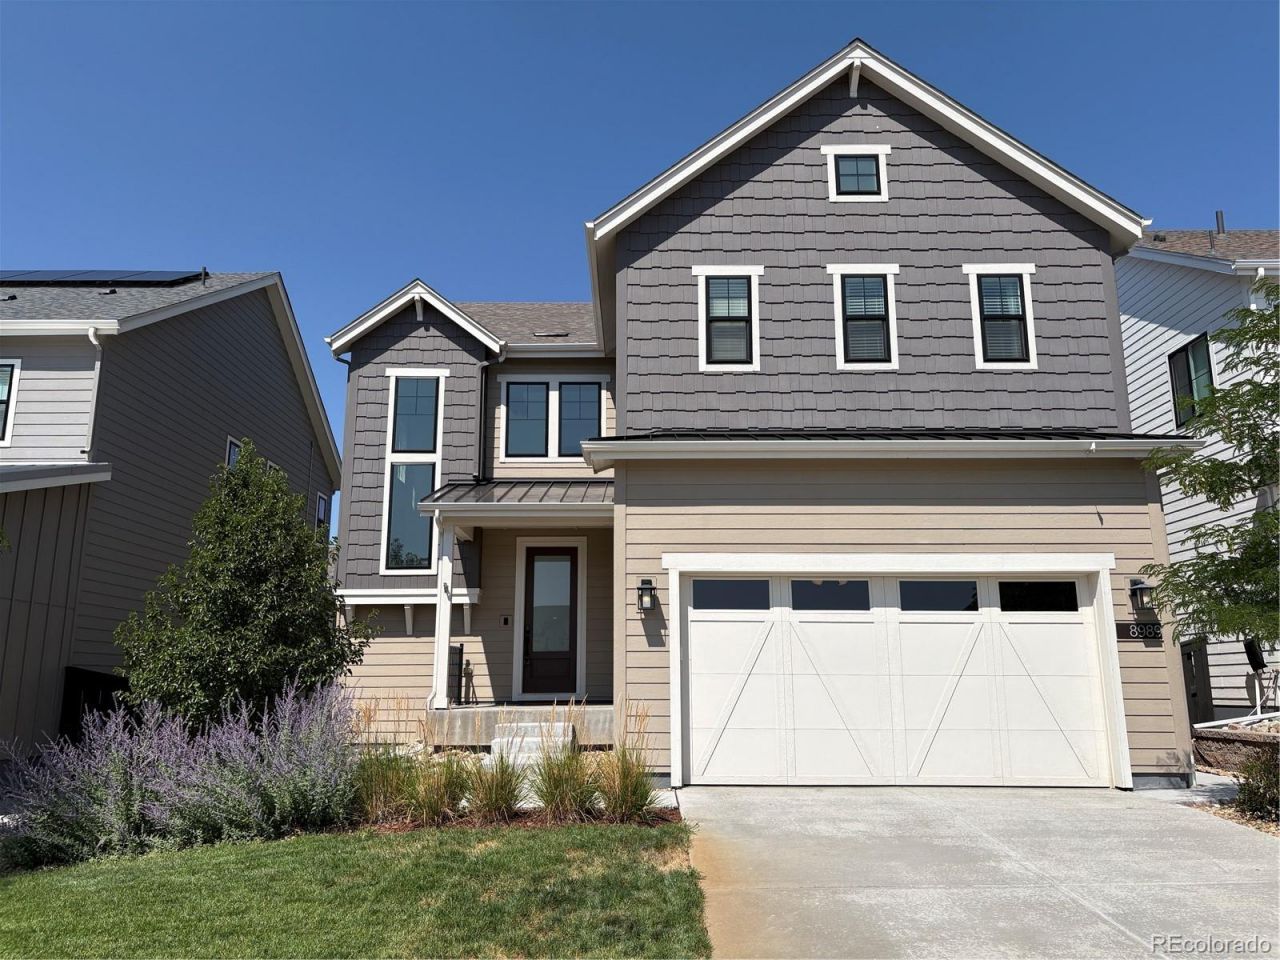
Why buy a new build and spend months finishing it when you can move into one thats already done? Better than new and MOVE-IN READY, this beautifully upgraded Solstice home already has $60K+ in improvements including a professionally landscaped backyard with mature plants, expanded concrete PATIO & PERGOLA, custom in-ground GAS FIRE PIT and HOT TUB outside. Inside upgrades include Hunter Douglas window treatments, floor-to-ceiling tiled GAS FIREPLACE, whole-house WATER FILTRATION & reverse osmosis, and a CALIFORNIA CLOSET system in the primary suite. In addition, our preferred lender is offering a $7,500 CREDIT towards Closing Costs or 1/0 Temporary Rate Buydown. * Located in one of Littletons most sought-after communities, this 2022 home offers an open-concept floor plan filled with natural light, highlighted by a dramatic open staircase and a bright kitchen featuring a walk-in pantry, oversized eat-at island, and custom under-cabinet lighting. Smart-home technology, TV mounts, and pre-wiring for ceiling fans provide everyday comfort and convenience. * Step outside to enjoy an UPGRADED BACKYARD thats truly ready for Colorado living, theres nothing left to do but move in and enjoy. * Upstairs, the spacious primary suite features a custom accent wall, blackout shades, an en-suite bath, and a HUGE WALK-IN CLOSET. Two additional bedrooms share a full bath, while the versatile loft easily transforms into a home office, fitness room, playroom, or additional living space. * Convenient upstairs laundry completes the upper level. * The unfinished basement provides room for future expansion. * Blocks from the High Line House pool, fitness center, pickleball courts, along with direct trail access into Chatfield State Park to support your Colorado lifestyle!!
Property Features
Property Type: Residential - Single Family
Basement: Bath/Stubbed, Sump Pump, Unfinished
Cooling: Central Air
Fireplaces: 1
Garage: 2 car attached
Heating: Forced Air, Natural Gas
Home Style: Contemporary
Lot Size: 0.11 Acres
Roof Type: Composition
Stories: 2.0
Taxes: $7,348
Year Built: 2022
Amenities
Built-in Features
Ceiling Fan(s)
Eat-in Kitchen
Entrance Foyer
Jack & Jill Bathroom
Kitchen Island
Open Floorplan
Pantry
Primary Suite
Smart Light(s)
Smart Thermostat
Smoke Free
Hot Tub
Walk-In Closet(s)
Fire Pit
Private Yard
Rain Gutters
Smart Irrigation
Spa/Hot Tub
Feature Descriptions
Appliances: Dishwasher, Disposal, Gas Water Heater, Microwave, Range, Range Hood, Sump Pump
Association Amenities: Clubhouse, Fitness Center, Garden Area, Park, Pool, Tennis Court(s)
Baths 3/4: 1
Baths Full: 1
Baths Half: 1
Baths Total: 3
Days on Site: 66
Exclusions: None
Exterior: Frame
Fencing: Full
Fireplace: Gas, Insert, Living Room
Flooring: Tile, Wood
HOA Fee: 124/ Monthly
Hot Tub: Yes
Laundry: In Unit
Lot: Landscaped, Sprinklers In Front, Sprinklers In Rear
Parcel#: R0605290
Parking: Concrete, Dry Walled
Parking Notes: Concrete, Dry Walled
Patio/Porch: Covered, Patio
Pets Allowed: Yes
Security: Carbon Monoxide Detector(s), Smart Locks, Smart Security System
Security: yes
Sewer: Public Sewer
Special View Info: Mountain(s)
Utilities: Cable Available, Electricity Available, Electricity Connected, Natural Gas Available, Natural Gas Connected
Water: Public
Window: Double Pane Windows, Egress Windows, Window Coverings
Local Schools
High School: Thunderridge
Middle School: Ranch View
Elementary School: Coyote Creek
School District: Douglas RE-1
Listed By / Shown By
Listed By
Agency Name: Your Castle Real Estate Inc
Agency Contact: Mark@DenverHomeLifestyles.com,303-709-4391
Shown By
Agent Name: Alex Tanner
Agent Phone: (719) 272-1462
Agency Title: The Cutting Edge, Realtors
Estimate Your Payment
Estimated Payment
$ 4,708.00 per month $3,866.70 Principal & Interest $612.33 Property Tax $228.96 Homeowner's Insurance
8989 Bellsong Drive | MLS# 6418673
This single family home located at 8989 Bellsong Drive, Littleton, CO 80125 is currently listed for sale with an asking price of $785,000. This property was built in 2022 and has 3 bedrooms and 2 full and 1 partial baths with 2933 sq. ft. Bellsong Drive is located in the Solstice subdivision within the Douglas RE-1 school district. Search Solstice real estate on alex.thecuttingedgerealtors.com today.