.png?1762894433)
BEDS3
BATHS3 full 1 partial
SQUARE FEET2,393
MLS#9289430
STATUSActive
PROPERTY TYPEResidential - Townhouse
SUBDIVISIONCentral Park
SCHOOLDenver 1
Listing Courtesy of:
Compass - Denver
Agency Contact: carolyn.schilling@compass.com,303-807-3561

Property Description
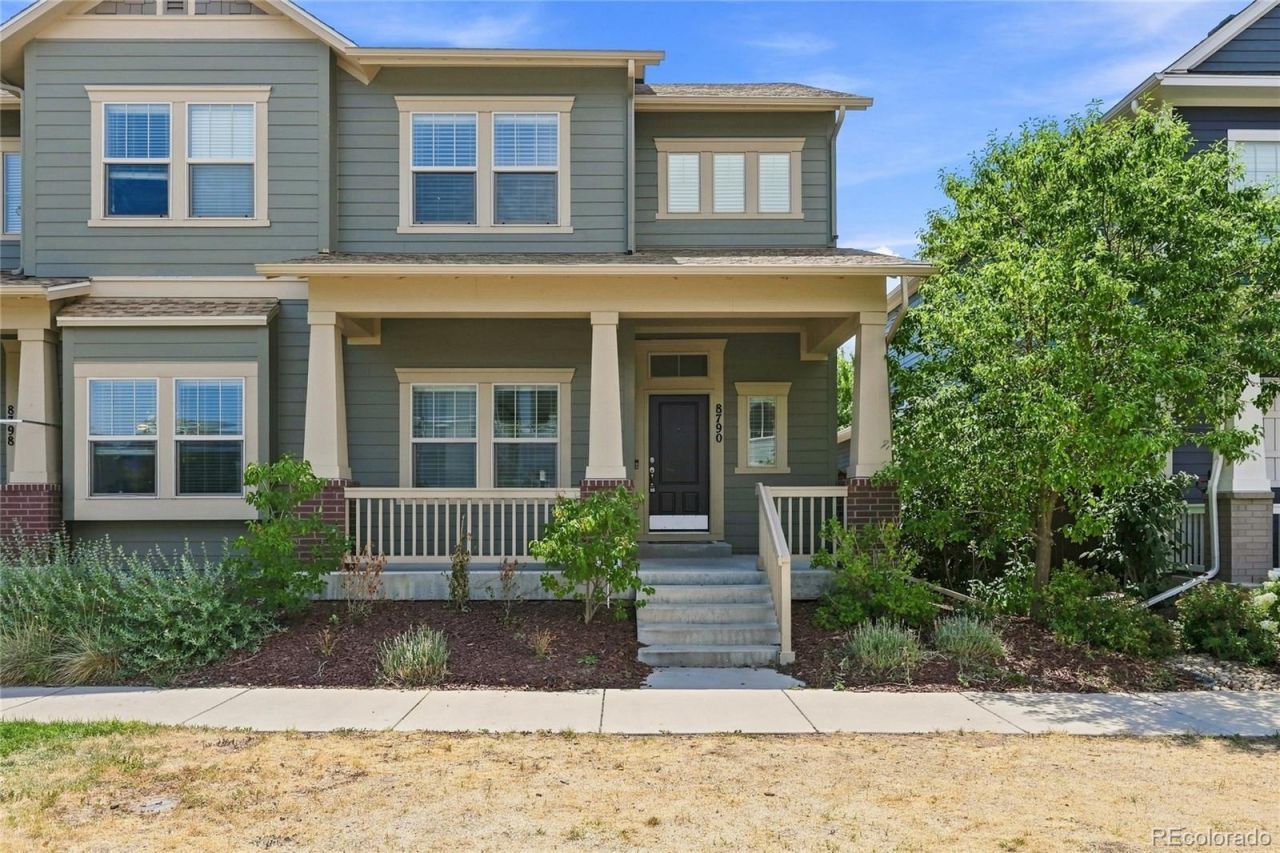
Welcome to this beautiful 3 bedroom, 3.5 bath townhome in Denvers sought after Central Park neighborhood, offering a spacious open floor plan, thoughtful updates, and flexible living spaces throughout.The main level features beautiful cherry wood floors, an inviting open concept layout, and a bright white kitchen with abundant storage. New light fixtures and ceiling fans add a fresh, modern touch. Upstairs, a versatile loft space provides the perfect spot for a home office, playroom, or additional living area. The finished lower level expands your living space with a comfortable recreation area and a private ensuite bedroom with an egress window. Another water hookup is already available in the lower level living space, offering the option to add a wet bar and create an even more functional entertaining space.Additional highlights include a new roof in 2025 and plenty of space to live, work, relax, and entertain. Enjoy all that Central Park has to offer with access to 8 neighborhood pools and numerous parks and green spaces, plus convenient access to Downtown Denver, Denver International Airport, shopping, dining, trails, and more. A wonderful opportunity to enjoy the Central Park lifestyle with space, updates, and versatility in a fantastic Denver location! Open House 8/15 2-4pm and 8/16 2-4pm!
Property Features
Property Type: Residential - Townhouse
Basement: Finished
Cooling: Central Air
Fireplaces: 1
Garage: 2
Heating: Forced Air
Home Style: Contemporary
Lot Size: 0.06 Acres
Roof Type: Composition
Stories: 2.0
Taxes: $6,415
Year Built: 2015
Amenities
Built-in Features
Ceiling Fan(s)
Entrance Foyer
Five Piece Bath
Granite Counters
High Ceilings
Kitchen Island
Open Floorplan
Primary Suite
Smoke Free
Walk-In Closet(s)
Private Yard
Feature Descriptions
Appliances: Bar Fridge, Dryer, Microwave, Oven, Range, Range Hood, Refrigerator, Self Cleaning Oven, Tankless Water Heater, Washer
Association Amenities: Park, Pool
Baths 3/4: 1
Baths Full: 2
Baths Half: 1
Baths Total: 4
Days on Site: 7
Exclusions: Sellers personal property and staging items.
Exterior: Frame
Fencing: Full
Fireplace: Gas, Living Room
Flooring: Carpet, Wood
HOA Fee: 58/ Monthly
Lot: Corner Lot
Parcel#: 1161-22-037
Patio/Porch: Covered, Front Porch
Security: Smoke Detector(s)
Sewer: Public Sewer
Utilities: Cable Available, Electricity Connected, Internet Access (Wired)
Window: Double Pane Windows, Egress Windows, Window Treatments
Local Schools
High School: Northfield
Middle School: Denver Discovery
Elementary School: Inspire
School District: Denver 1
Listed By / Shown By
Listed By
Agency Name: Compass - Denver
Agency Contact: carolyn.schilling@compass.com,303-807-3561
Shown By
Agent Name: Alex Tanner
Agent Phone: (719) 272-1462
Agency Title: The Cutting Edge, Realtors
Estimate Your Payment
Estimated Payment
$ 4,077.20 per month $3,344.58 Principal & Interest $534.58 Property Tax $198.04 Homeowner's Insurance
8790 E 54th Place | MLS# 9289430
This townhouse located at 8790 E 54th Place, Denver, CO 80238 is currently listed for sale with an asking price of $679,000. This property was built in 2015 and has 3 bedrooms and 3 full and 1 partial baths with 2393 sq. ft. E 54th Place is located in the Central Park subdivision within the Denver 1 school district. Search Central Park real estate on alex.thecuttingedgerealtors.com today.