.png?1762894433)
BEDS5
BATHS3 full 1 partial
SQUARE FEET3,324
MLS#6497781
STATUSActive
PROPERTY TYPEResidential - Single Family
SUBDIVISIONSterling Ranch
SCHOOLDouglas RE-1
Listing Courtesy of:
RE/MAX Professionals
Agency Contact: RPALESE@CLASSICNHS.COM,303-799-9898

Property Description
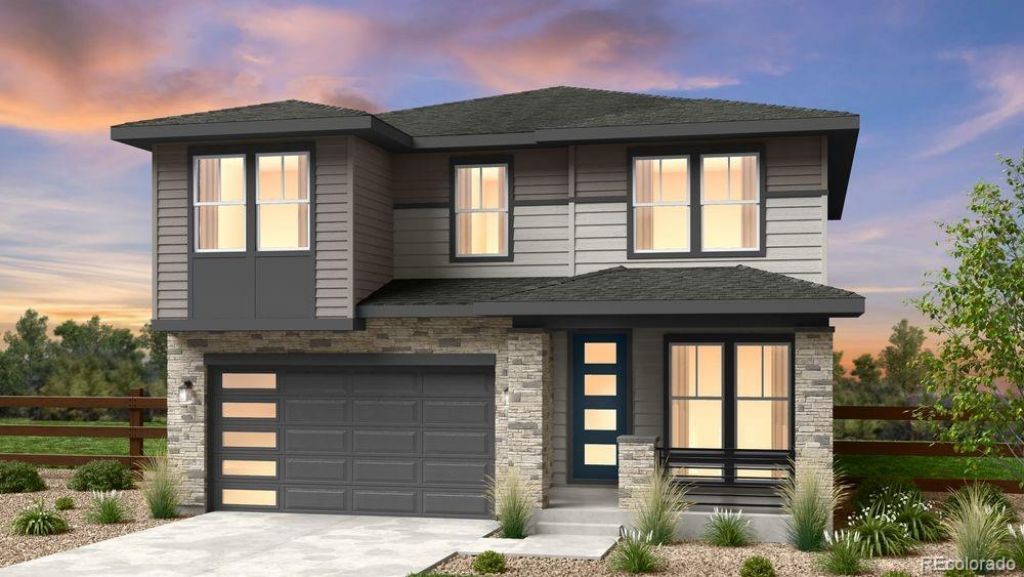
Whats Special: Finished Basement | Larger Backyard | Flex Room | 3 Full Baths. New Construction - October Completion! Built by Americas Most Trusted Home Builder. Welcome to the Granby at 8711 Pennycress Drive in Sterling Ranch! This thoughtfully designed home offers the space and flexibility youve been looking for. The open layout brings the gourmet kitchen, dining area, and great room together, with a large island and walk-in pantry creating an effortless flow for daily living. A covered patio just off the dining area provides a comfortable outdoor retreat. A front flex space and tucked-away tech area offer options for work, study, or hobbies. Upstairs, the private primary suite features two walk-in closets and a spa-inspired bath, along with three additional bedrooms, a shared bath with dual sinks, and a versatile loft. The finished basement adds even more living space with a bedroom, full bath, and rec area. Every resident receives a Colorado state park pass. Sterling Ranch offers mountain views, quick access to Chatfield, Roxborough, and Waterton Canyon, plus more than 30 miles of trails, community amenities, and top Douglas County schools. Additional Highlights Include: stair railings, raised vanity at Bath 2 and 3, and upgraded wall and floor tile in bathrooms. Photos are for representative purposes only. MLS#6497781
Property Features
Property Type: Residential - Single Family
Basement: Finished, Partial, Sump Pump
Cooling: Central Air
Fireplaces: 1
Garage: 2 car attached
Heating: Natural Gas
Home Style: Contemporary
Lot Size: 0.12 Acres
Roof Type: Composition
Stories: 2.0
Taxes: $10,299
Year Built: 2026
Amenities
Eat-in Kitchen
Entrance Foyer
Kitchen Island
Quartz Counters
Wired for Data
Rain Gutters
Smart Irrigation
Feature Descriptions
Appliances: Convection Oven, Cooktop, Dishwasher, Disposal, Double Oven, Electric Water Heater, Microwave, Range Hood, Self Cleaning Oven, Sump Pump
Association Amenities: Park, Playground, Pool, Trail(s)
Baths 3/4: 0
Baths Full: 3
Baths Half: 1
Baths Total: 4
Days on Site: 6
Exclusions: NA
Exterior: Stone, Wood Siding
Fireplace: Gas, Great Room, Insert
Flooring: Carpet, Laminate, Tile
HOA Fee: 154/ Monthly
Laundry: In Unit
Lot: Master Planned, Sprinklers In Front
Parcel#: R0622401
Parking: Concrete, Oversized Door
Parking Notes: Concrete, Oversized Door
Patio/Porch: Covered, Patio
Pets Allowed: Yes
Security: Carbon Monoxide Detector(s), Smoke Detector(s)
Sewer: Public Sewer
Utilities: Cable Available, Electricity Available, Electricity Connected, Internet Access (Wired), Natural Gas Available, Natural Gas Connected, Phone Available
Water: Public
Local Schools
High School: Thunderridge
Middle School: Ranch View
Elementary School: Coyote Creek
School District: Douglas RE-1
Listed By / Shown By
Listed By
Agency Name: RE/MAX Professionals
Agency Contact: RPALESE@CLASSICNHS.COM,303-799-9898
Shown By
Agent Name: Alex Tanner
Agent Phone: (719) 272-1462
Agency Title: The Cutting Edge, Realtors
Estimate Your Payment
Estimated Payment
$ 5,157.13 per month $4,058.56 Principal & Interest $858.25 Property Tax $240.32 Homeowner's Insurance
8711 Pennycress Drive | MLS# 6497781
This single family home located at 8711 Pennycress Drive , Littleton, CO 80125 is currently listed for sale with an asking price of $823,949. This property was built in 2026 and has 5 bedrooms and 3 full and 1 partial baths with 3324 sq. ft. Pennycress Drive is located in the Sterling Ranch subdivision within the Douglas RE-1 school district. Search Sterling Ranch real estate on alex.thecuttingedgerealtors.com today.