.png?1762894433)
BEDS3
BATHS2 full 1 partial
SQUARE FEET5,623
MLS#8541712
STATUSActive
PROPERTY TYPEResidential - Single Family
SUBDIVISIONCherry Creek Country Club
SCHOOLCherry Creek 5
Listing Courtesy of:
Keller Williams Preferred Realty
Agency Contact: regvalis2@kw.com,303-304-6618

Property Description
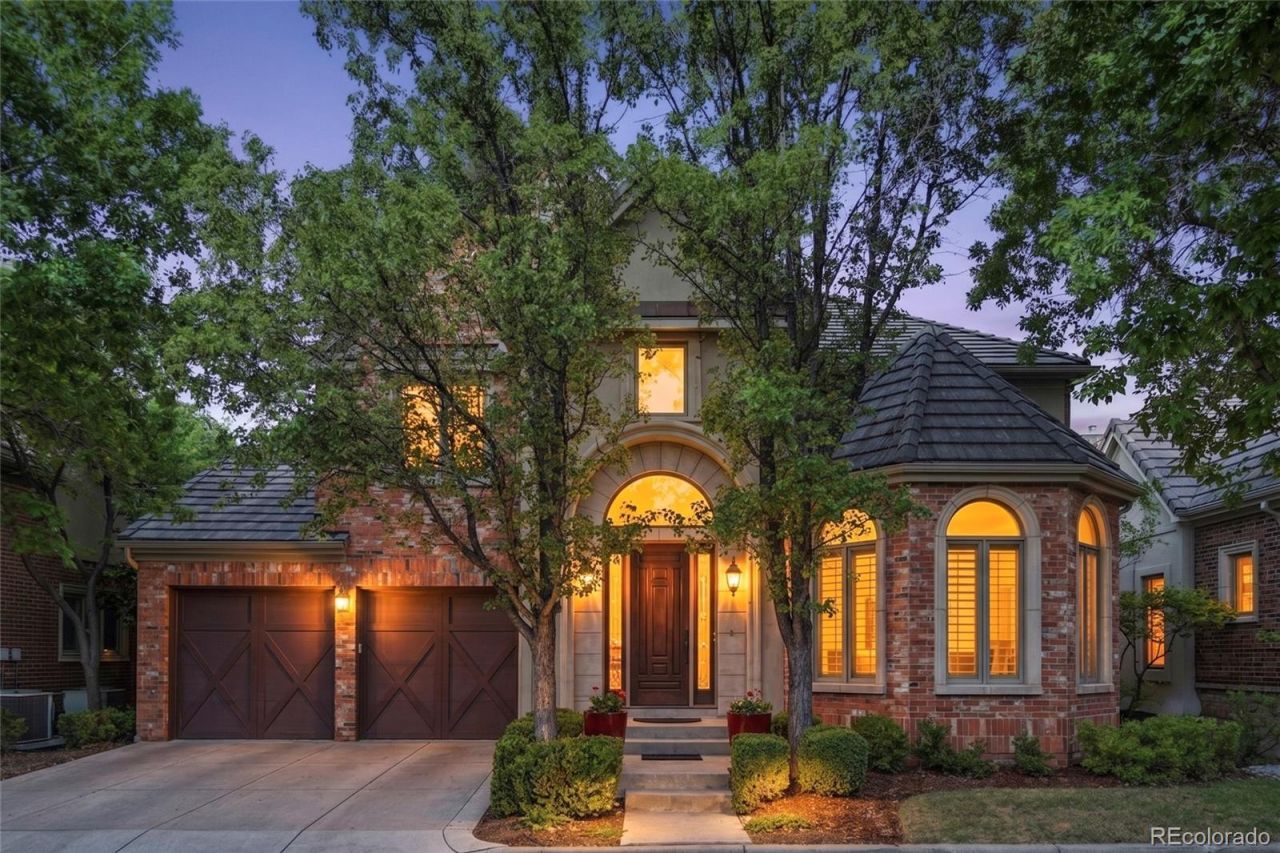
This completely remodeled, two-story home in The Village Neighborhood at the Cherry Creek Country Club offers a private maintenance free lifestyle in the middle of Denver. This home is located on a quiet interior lot of the neighborhood. The nearby, ponds with waterfalls, and a rambling river throughout the neighborhood grounds, offer a beautiful setting for this two-story home. Its spacious entry leads you past a bright and sunny office in to a very open floor plan. The office has built in shelves and could be used as a cozy library. The main floor features Cherry Hard Wood floors throughout, except for the Primary Bedroom Suite which has brand new lush carpeting. Through the spacious entry to the great room, is a large fire place built into an impressive stone wall and vaulted ceilings for a nice open feel. The kitchen is appointed with the latest high end appliances, a large middle island and a small sitting area. Just off the kitchen and great room is a private patio with mature landscaping and a very tranquil water feature. The primary suite on the main floor is very well appointed with vaulted ceilings, a fireplace, a luxurious en suite and two walk in closets. The laundry room is also conveniently located on the main floor, just next to the primary bedroom suite. Upstairs there are 2 bedrooms, both with their own private en suite and walk-in closet. The upstairs loft overlooks the great room and provides a lovely respite away from the rest of the home. The lower level includes a large finished area perfect for a media, family or exercise room. There is also a very large area in the lower level with ample storage and plenty of room for future expansion. This home in the gated community of the Cherry Creek Country Club offers a quiet, peaceful living space while offering a perfect location near shopping, restaurants, parks and easy access to both the Highline and the Cherry Creek bike paths, as well as Cherry Creek North and DTC.
Property Features
Property Type: Residential - Single Family
Basement: Bath/Stubbed, Cellar, Full
Cooling: Central Air
Fireplaces: 2
Garage: 2 car attached
Heating: Forced Air, Natural Gas
Home Style: Traditional
Lot Size: 0.11 Acres
Roof Type: Concrete
Stories: 2.0
Taxes: $7,585
Year Built: 2005
Amenities
Built-in Features
Ceiling Fan(s)
Eat-in Kitchen
Entrance Foyer
Five Piece Bath
High Ceilings
Kitchen Island
Open Floorplan
Pantry
Primary Suite
Quartz Counters
Smoke Free
Walk-In Closet(s)
Gas Valve
Private Yard
Rain Gutters
Water Feature
Feature Descriptions
Appliances: Cooktop, Dishwasher, Disposal, Dryer, Microwave, Oven, Refrigerator, Self Cleaning Oven, Washer
Association Amenities: Gated
Baths 3/4: 0
Baths Full: 2
Baths Half: 1
Baths Total: 3
Days on Site: 7
Exclusions: Personal items including clothes, golf equipment, bicycles, golf cart, personal bathroom items.
Exterior: Brick, Frame, Stucco
Fireplace: Gas Log, Great Room, Primary Bedroom
Flooring: Carpet, Tile, Wood
HOA Fee: 200/ Monthly
Lot: Irrigated, Landscaped, Many Trees, Master Planned, Near Public Transit, Sprinklers In Front, Sprinklers In Rear
Parcel#: 1973-28-4-24-006
Parking: Concrete
Parking Notes: Concrete
Patio/Porch: Patio
Pets Allowed: Yes
Security: Carbon Monoxide Detector(s), Smoke Detector(s)
Sewer: Public Sewer
Spa: Bath
Utilities: Cable Available, Electricity Connected, Natural Gas Connected, Phone Available
Water: Public
Window: Bay Window(s), Double Pane Windows, Egress Windows, Skylight(s), Window Coverings
Local Schools
High School: Overland
Middle School: Prairie
Elementary School: Eastridge
School District: Cherry Creek 5
Listed By / Shown By
Listed By
Agency Name: Keller Williams Preferred Realty
Agency Contact: regvalis2@kw.com,303-304-6618
Shown By
Agent Name: Alex Tanner
Agent Phone: (719) 272-1462
Agency Title: The Cutting Edge, Realtors
Estimate Your Payment
Estimated Payment
$ 7,936.45 per month $6,896.03 Principal & Interest $632.08 Property Tax $408.33 Homeowner's Insurance
8653 E Iliff Drive | MLS# 8541712
This single family home located at 8653 E Iliff Drive , Denver, CO 80231 is currently listed for sale with an asking price of $1,400,000. This property was built in 2005 and has 3 bedrooms and 2 full and 1 partial baths with 5623 sq. ft. E Iliff Drive is located in the Cherry Creek Country Club subdivision within the Cherry Creek 5 school district. Search Cherry Creek Country Club real estate on alex.thecuttingedgerealtors.com today.