.png?1762894433)
BEDS3
BATHS2 full
SQUARE FEET2,456
MLS#3183950
STATUSPending
PROPERTY TYPEResidential - Condominium
SUBDIVISIONPalomino Park
SCHOOLDouglas RE-1
Listing Courtesy of:
RE/MAX Professionals
Agency Contact: rob@starkrealestategroup.com,303-503-5736

Property Description
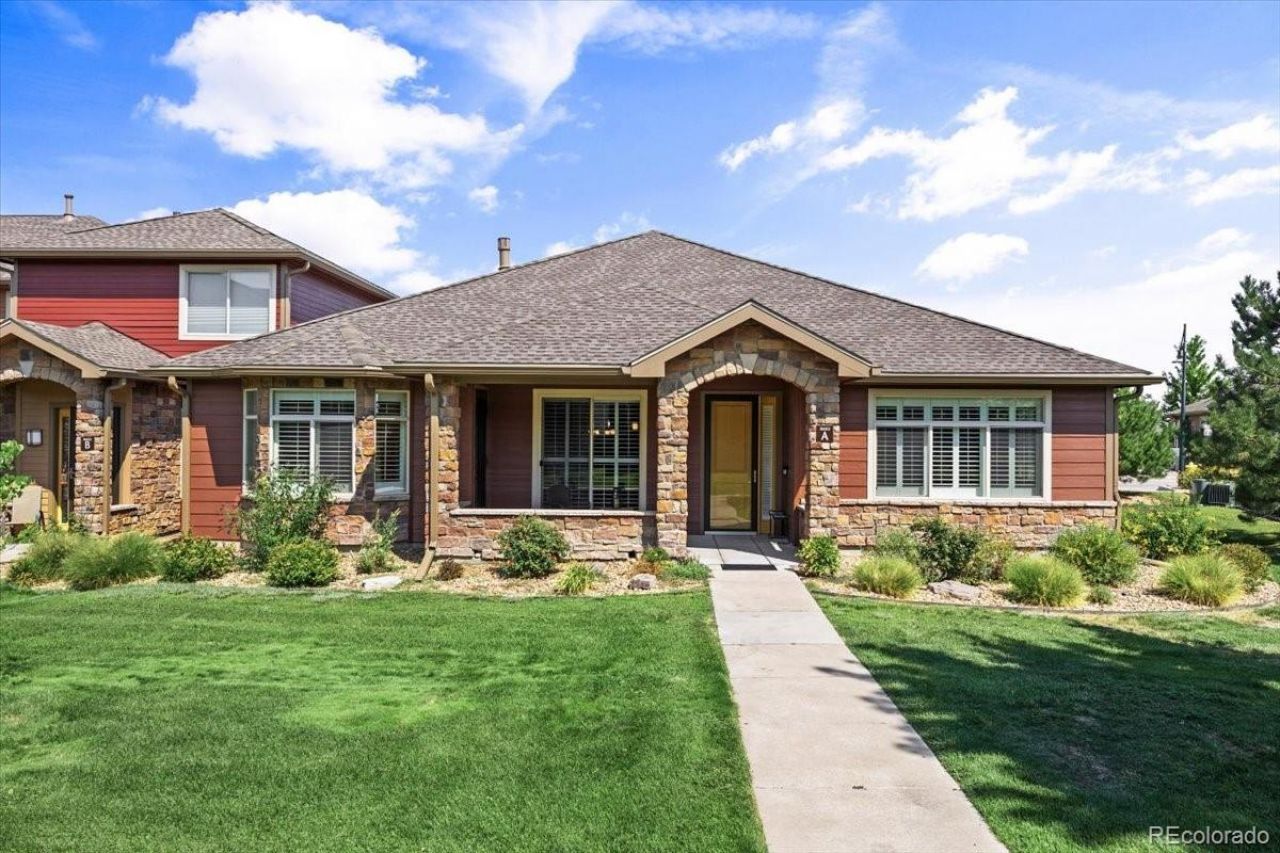
WELCOME TO RESORT-STYLE LIVING IN HIGHLY DESIRED PALOMINO PARK, HIGHLANDS RANCH! This gated community offers an active lifestyle and every amenity youd want including the Colorado Club featuring a restaurant with bar & fitness center, outdoor pool, basketball, tennis & pickleball courts. You have a rare south-facing end unit with brick/stone covered front porch, a wonderful space to sip your morning joe. Step inside to an immaculate, sun-filled ranch home with 2,456 sq ft of main-floor living boasting high vaulted ceilings, gorgeous engineered wood plank flooring, DP windows & plantation shutters. The interior spaces are filled with light! A gas fireplace warms the living room; adjacent is the formal dining room & kitchen featuring an expansive granite breakfast bar w/ pendant lights, quality wood cabinets, Stainless appliances & an ample walk-in pantry, ideal for entertaining. The spacious Primary suite is located at the entrance, allowing for easy access from the front porch. It features its own cozy fireplace, a fantastic ensuite 5-pc bath with soaking tub & custom walk-in closet (must see!). The floorplan is ideal for working from home with a private office/retreat on the east side of the home just off the courtyard. Similarly, secondary bedrooms are located to the east, perfect for guests or childrens rooms. Enjoy a great recently renovated 3/4 bath. You also have a den leading to the courtyard/patio, a laundry room providing plenty of storage with built-in cabinets. The oversized 2-car garage is fully finished with cabinets & a work station. Spend your days doing what you love as the HOA takes care of exterior maintenance, lawn, trees & bushes, snow removal in winter. Enjoy a friendly community with multiple opportunities for friendship & an array of activities. Youre minutes to The Links Golf Course with easy access to C-470, I-25, shopping, dining & more. Welcome home!
Property Features
Property Type: Residential - Condominium
Cooling: Central Air
Fireplaces: 2
Garage: 2 car attached
Heating: Forced Air, Natural Gas
Home Style: Contemporary
Roof Type: Composition
Stories: 1.0
Taxes: $4,801
Year Built: 2006
Amenities
Built-in Features
Ceiling Fan(s)
Entrance Foyer
Five Piece Bath
Granite Counters
High Ceilings
No Stairs
Pantry
Primary Suite
Vaulted Ceiling(s)
Walk-In Closet(s)
Garden
Rain Gutters
Feature Descriptions
Accessibility: Accessible Bathroom, Accessible Central Living Area
Appliances: Dishwasher, Disposal, Dryer, Gas Water Heater, Humidifier, Microwave, Oven, Range, Refrigerator, Washer
Association Amenities: Clubhouse, Fitness Center, Gated, Parking, Pool, Tennis Court(s), Trail(s)
Baths 3/4: 1
Baths Full: 1
Baths Half: 0
Baths Total: 2
Days on Site: 7
Exclusions: Sellers Personal Property
Exterior: Brick, Frame, Stone, Wood Siding
Fencing: None
Fireplace: Gas, Gas Log, Living Room, Primary Bedroom
Flooring: Carpet, Tile, Wood
HOA Fee: 754.33/ Monthly
Laundry: In Unit
Lot: Master Planned, Near Public Transit, Sprinklers In Front
Parcel#: R0467687
Parking: Concrete, Dry Walled, Finished Garage, Oversized, Storage
Parking Notes: Concrete, Dry Walled, Finished Garage, Oversized, Stor
Patio/Porch: Covered, Front Porch, Patio
Pets Allowed: Cats OK, Dogs OK, Number Limit, Size Limit
Security: Carbon Monoxide Detector(s), Key Card Entry, Security Entrance, Smoke Detector(s)
Sewer: Public Sewer
Utilities: Cable Available, Electricity Connected, Internet Access (Wired), Natural Gas Connected
Water: Public
Window: Bay Window(s), Double Pane Windows
Local Schools
High School: Highlands Ranch
Middle School: Cresthill
Elementary School: Acres Green
School District: Douglas RE-1
Listed By / Shown By
Listed By
Agency Name: RE/MAX Professionals
Agency Contact: rob@starkrealestategroup.com,303-503-5736
Shown By
Agent Name: Alex Tanner
Agent Phone: (719) 272-1462
Agency Title: The Cutting Edge, Realtors
Estimate Your Payment
Estimated Payment
$ 4,313.14 per month $3,694.30 Principal & Interest $400.08 Property Tax $218.75 Homeowner's Insurance
8602 Gold Peak Drive, Unit A | MLS# 3183950
This condo located at 8602 Gold Peak Drive, Unit A, Littleton, CO 80130 is currently listed for sale with an asking price of $750,000. This property was built in 2006 and has 3 bedrooms and 2 full baths with 2456 sq. ft. Gold Peak Drive, Unit A is located in the Palomino Park subdivision within the Douglas RE-1 school district. Search Palomino Park real estate on alex.thecuttingedgerealtors.com today.