.png?1762894433)
BEDS3
BATHS3
MLS#3755015
STATUSActive
PROPERTY TYPEResidential - Single Family
SUBDIVISIONBradley Ridge
Property Description
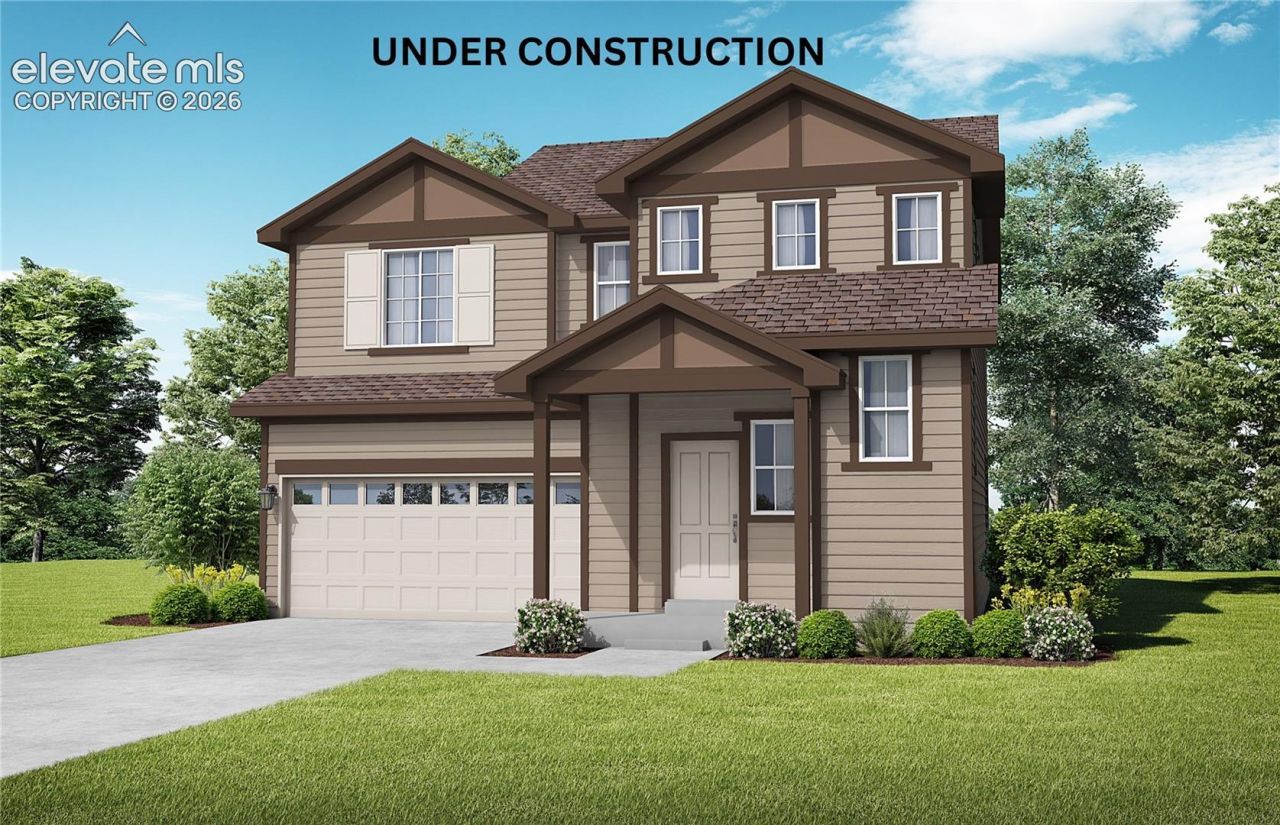
Charming Two-story home with 3 bedrooms/2.5 bath/ 3 car tandem garage on a crawlspace with great amenities and open concept architecture throughout. Upon entry you will notice the tall ceiling that brings in a lot of natural light. The Great Room, Kitchen, and Dining areas are adjoined helping to maximize your living spaces. All bedrooms are located on the upper level for a more traditional feel, as well as the laundry room for added convenience.The Primrose standard features include but not limited to: low maintenance siding, 50 gallon water heater, 5 piece master bath layout with corian ledge and seat in master shower.This home was designed for performance and energy efficiency and will receive a HERS score once complete. As a result, you should see savings on your utility bills. Schedule your appointment for viewing today!PLEASE NOTE: Photos and videos are of different home/ same floor plan and finishes may vary.
Property Features
Property Type: Residential - Single Family
Cooling: See Prop Desc Remarks
Fireplaces: Gas
Heating: Forced Air
Lot Size: 0.13 Acres
Roof Type: Composite Shingle
Stories: 2.0
Taxes: $254
Year Built: 2026
Feature Descriptions
Appliances: Dishwasher, Disposal, Microwave Oven, Range
Basement/Foundation: Crawl Space
Builder Model: Primrose Plan 501
Builder Name: Empire Colorado Homes
Days on Site: 18
Existing Utilities: Electricity Available
Exterior: Fiber Cement, Masonite Type
Floor Plan: 2 Story
Garage Type: Tandem
LotDescription: Level
Sewer: Sewer
Water: Assoc/Distr, Municipal
Listed By / Shown By
Listed By
Agency Name: Charles Roter
Agency Phone: 719-448-5000
Shown By
Agent Name: Alex Tanner
Agent Phone: (719) 272-1462
Agency Title: The Cutting Edge, Realtors

Estimate Your Payment
Estimated Payment
$ 2,448.22 per month $2,291.38 Principal & Interest $21.17 Property Tax $135.68 Homeowner's Insurance
8561 Perkins Lane | MLS# 3755015
This single family home located at 8561 Perkins Lane, Colorado Springs, CO 80925 is currently listed for sale with an asking price of $465,184. This property was built in 2026 and has 3 bedrooms. Perkins Lane is located in the Bradley Ridge subdivision. Search Bradley Ridge real estate on alex.thecuttingedgerealtors.com today.