.png?1762894433)
BEDS2
BATHS2 full
SQUARE FEET1,183
MLS#6152493
STATUSActive
PROPERTY TYPEResidential - Condominium
SUBDIVISIONRedstone Ridge
SCHOOLJefferson County R-1
Listing Courtesy of:
Realty One Group Platinum Elite
Agency Contact: lauracantalamessa14@gmail.com,303-668-5159

Property Description
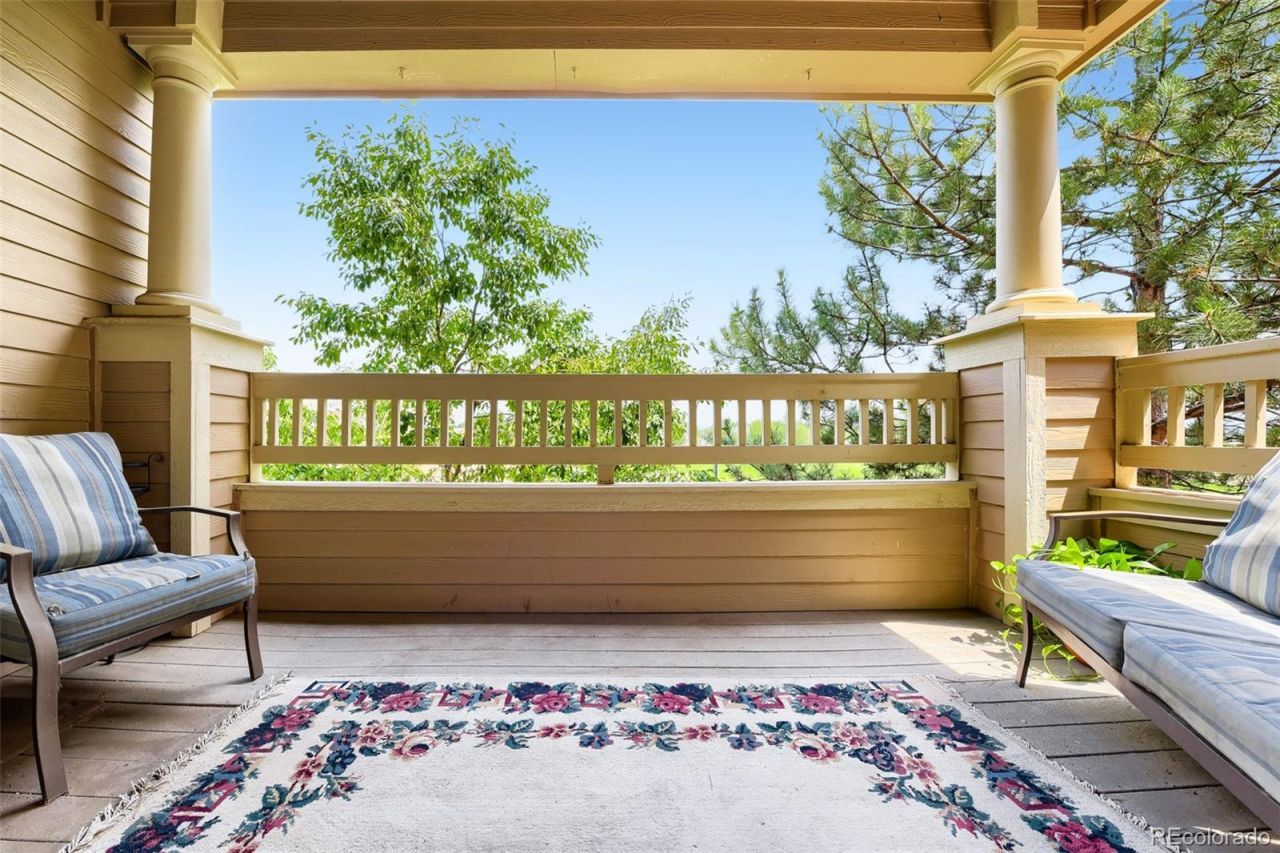
Darling 2-bedroom, 2-bath end-unit condo in desirable Redstone Ridge! Nestled near the foothills, this quiet home offers beautiful views and a spacious private patio, perfect for enjoying Colorados incredible weather.The bright, inviting kitchen features abundant cabinetry, ample counter space, and all appliances are included. The spacious family room is warm and welcoming with a cozy fireplace, making it the perfect place to relax or entertain.The primary suite includes a walk-in closet and a private full bath. The secondary bedroom offers flexibility as a guest room, home office, or workout space. A convenient laundry room includes a stackable washer and dryer.The large dining area provides plenty of room for everyday meals and entertaining. Enjoy an unbeatable location close to shopping, restaurants, Chatfield State Park, Deer Creek Canyon, hiking and biking trails, schools, and easy access to the foothills. This is Colorado living at its best!
Property Features
Property Type: Residential - Condominium
Cooling: Central Air
Fireplaces: 1
Heating: Forced Air
Home Style: Contemporary
Roof Type: Composition
Stories: 3.0
Taxes: $2,675
Year Built: 2003
Amenities
Laminate Counters
Open Floorplan
Feature Descriptions
Appliances: Dishwasher, Disposal, Dryer, Microwave, Washer
Association Amenities: Clubhouse, Fitness Center, Pool
Baths 3/4: 1
Baths Full: 1
Baths Half: 0
Baths Total: 2
Days on Site: 14
Exclusions: Sellers Personal Property
Exterior: Frame
Fireplace: Family Room
Flooring: Carpet, Laminate, Linoleum
HOA Fee: 269.5/ Monthly
Parcel#: 443135
Patio/Porch: Covered, Deck
Pets Allowed: Yes
Sewer: Public Sewer
Water: Public
Local Schools
High School: Chatfield
Middle School: Falcon Bluffs
Elementary School: Mortensen
School District: Jefferson County R-1
Listed By / Shown By
Listed By
Agency Name: Realty One Group Platinum Elite
Agency Contact: lauracantalamessa14@gmail.com,303-668-5159
Shown By
Agent Name: Alex Tanner
Agent Phone: (719) 272-1462
Agency Title: The Cutting Edge, Realtors
Estimate Your Payment
Estimated Payment
$ 2,101.13 per month $1,773.22 Principal & Interest $222.92 Property Tax $105.00 Homeowner's Insurance
8520 S Holland Lane , Unit 204 | MLS# 6152493
This condo located at 8520 S Holland Lane , Unit 204, Littleton, CO 80128 is currently listed for sale with an asking price of $359,990. This property was built in 2003 and has 2 bedrooms and 2 full baths with 1183 sq. ft. S Holland Lane , Unit 204 is located in the Redstone Ridge subdivision within the Jefferson County R-1 school district. Search Redstone Ridge real estate on alex.thecuttingedgerealtors.com today.