.png?1762894433)
BEDS5
BATHS4 full 1 partial
SQUARE FEET4,034
MLS#3727603
STATUSActive
PROPERTY TYPEResidential - Single Family
SUBDIVISIONMeadow Ranch
SCHOOLJefferson County R-1
Listing Courtesy of:
The Pugh Group LLC
Agency Contact: ,309-299-3930

Property Description
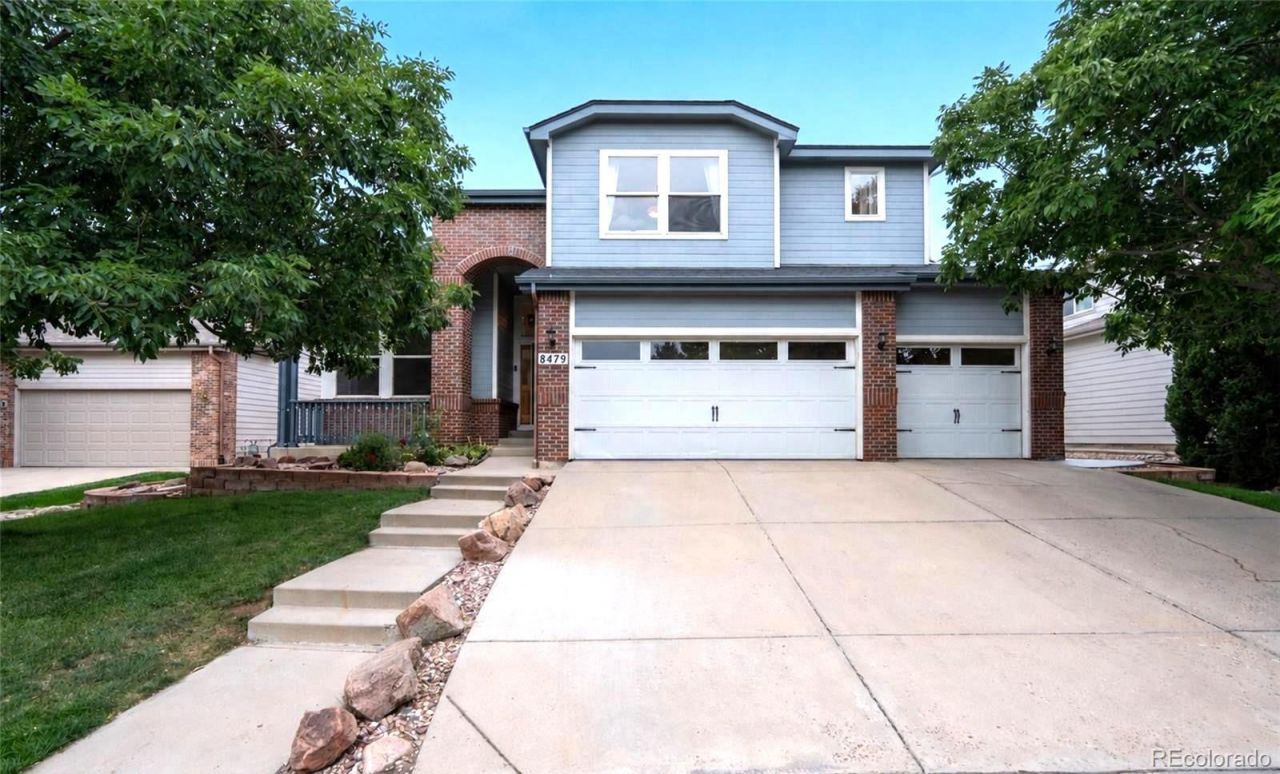
Welcome to 8479 S Newcombe Street, a spacious 5-bedroom, 5-bath home offering over 4,000 square feet in the desirable gated community of Meadow Ranch. Set near the foothills in the Ken Caryl area, this home combines generous living space, updated spaces throughout, a sought-after location, and a price point that is increasingly hard to find in this neighborhood.Inside, youll find a bright and inviting layout with vaulted ceilings, abundant natural light, multiple living and entertaining spaces, an updated kitchen with island and pantry, and a finished basement that adds even more flexibility for guests, recreation, fitness, or work-from-home needs. With four bedrooms upstairs, an additional bedroom in the basement, four full bathrooms, one half bath, and a three-car attached garage, there is plenty of room here to spread out without sacrificing function. A custom Murphy bed with an integrated desk is also included, offering an ideal flexible space for guests, work or both.Enjoy the privacy and appeal of a gated neighborhood while still being close to the recreation, trails, shopping, dining, schools, and everyday conveniences the Ken Caryl area is known for. For buyers looking for substantial square footage, a foothills-adjacent setting, and the opportunity to own in Meadow Ranch for under $1 million, this home offers a compelling combination of space, location, and value.
Property Features
Property Type: Residential - Single Family
Basement: Finished, Interior Entry, Partial
Cooling: Central Air
Fireplaces: 1
Garage: 3 car attached
Heating: Forced Air
Home Style: Contemporary
Lot Size: 0.18 Acres
Roof Type: Composition
Stories: 2.0
Taxes: $6,172
Year Built: 2001
Amenities
Breakfast Bar
Built-in Features
Ceiling Fan(s)
Eat-in Kitchen
Entrance Foyer
Five Piece Bath
Kitchen Island
Pantry
Primary Suite
Quartz Counters
Vaulted Ceiling(s)
Walk-In Closet(s)
Balcony
Barbecue
Gas Grill
Lighting
Private Yard
Feature Descriptions
Appliances: Cooktop, Dryer, Gas Water Heater, Microwave, Oven, Refrigerator, Washer
Association Amenities: Gated, Playground
Baths 3/4: 0
Baths Full: 4
Baths Half: 1
Baths Total: 5
Days on Site: 5
Exclusions: Staging Items and Seller Personal Property
Exterior: Brick, Frame, Wood Siding
Fencing: Full
Fireplace: Family Room, Gas
Flooring: Carpet, Tile, Wood
HOA Fee: 103/ Monthly
Laundry: Sink, In Unit
Lot: Sprinklers In Front, Sprinklers In Rear
Parcel#: 425150
Parking: Concrete
Parking Notes: Concrete
Patio/Porch: Covered, Deck, Patio
Security: Carbon Monoxide Detector(s), Smoke Detector(s)
Sewer: Public Sewer
Utilities: Cable Available, Electricity Available, Electricity Connected, Internet Access (Wired), Natural Gas Available, Natural Gas Connected, Phone Available
Water: Public
Local Schools
High School: Chatfield
Middle School: Falcon Bluffs
Elementary School: Shaffer
School District: Jefferson County R-1
Listed By / Shown By
Listed By
Agency Name: The Pugh Group LLC
Agency Contact: ,309-299-3930
Shown By
Agent Name: Alex Tanner
Agent Phone: (719) 272-1462
Agency Title: The Cutting Edge, Realtors
Estimate Your Payment
Estimated Payment
$ 5,549.13 per month $4,753.34 Principal & Interest $514.33 Property Tax $281.46 Homeowner's Insurance
8479 S Newcombe Street | MLS# 3727603
This single family home located at 8479 S Newcombe Street, Littleton, CO 80127 is currently listed for sale with an asking price of $965,000. This property was built in 2001 and has 5 bedrooms and 4 full and 1 partial baths with 4034 sq. ft. S Newcombe Street is located in the Meadow Ranch subdivision within the Jefferson County R-1 school district. Search Meadow Ranch real estate on alex.thecuttingedgerealtors.com today.