.png?1762894433)
BEDS2
BATHS1 full
SQUARE FEET957
MLS#1684392
STATUSActive
PROPERTY TYPEResidential - Condominium
SUBDIVISIONCay at Marina Pointe
SCHOOLJefferson County R-1
Listing Courtesy of:
Keller Williams Action Realty LLC
Agency Contact: sarah@futahometeam.com,303-225-2707

Property Description
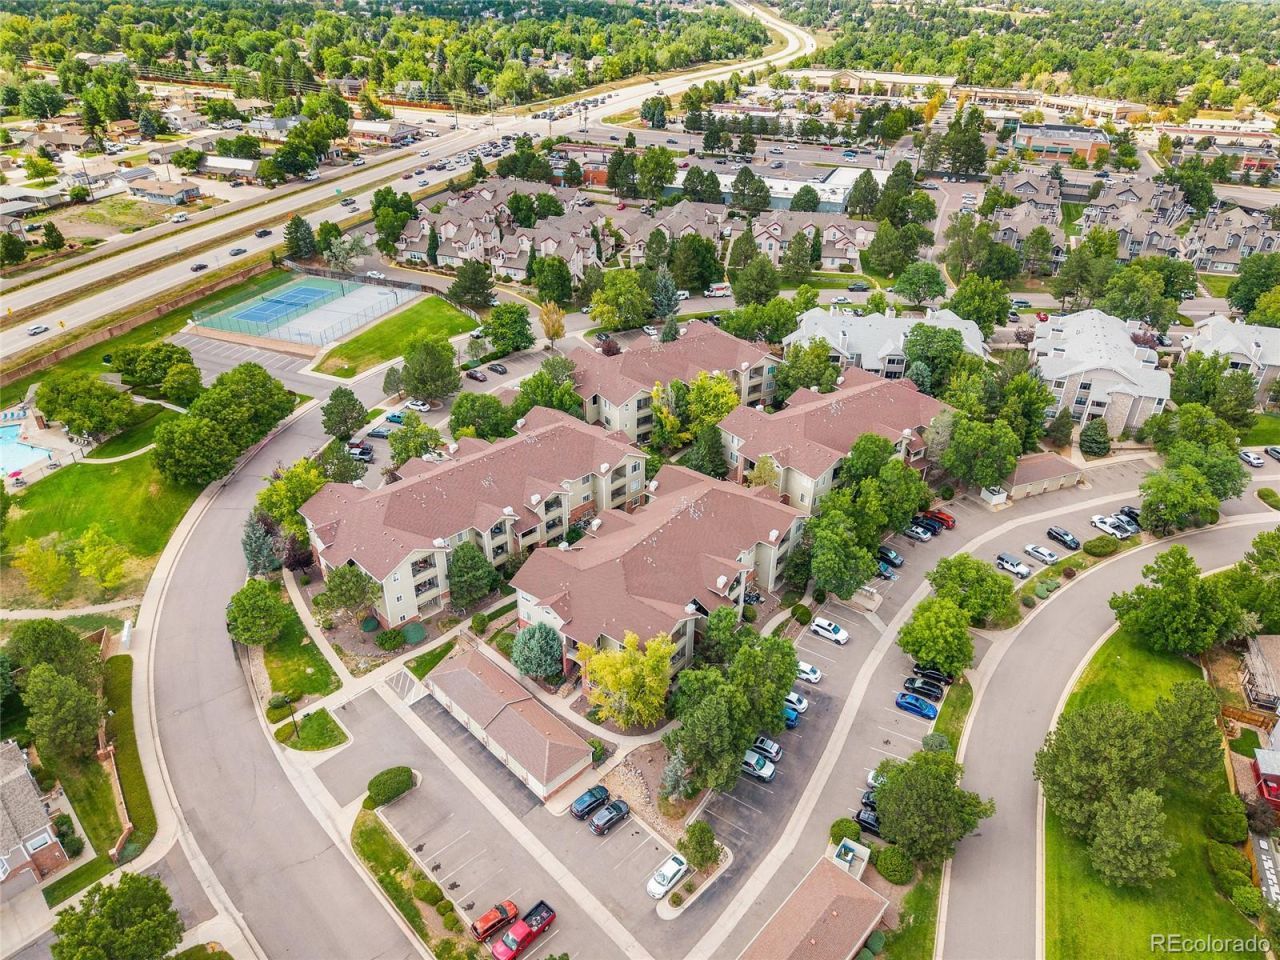
Welcome to this clean and well-maintained ground-level condo in The Cay at Marina Pointe, offering easy one-level living, a functional open floor plan, and central air conditioning?a valuable feature not commonly found throughout the community. The family room features a cozy fireplace and sliding glass doors that open directly to the private patio, creating a comfortable extension of the living space. The kitchen provides ample cabinet and counter space and flows into a dedicated dining area, making everyday meals and entertaining easy. Two bedrooms, a full bathroom, no stairs and a convenient in-unit laundry closet complete the layout. Community amenities include a swimming pool, park, and tennis courts. Ideally located in Littleton near Chatfield Avenue and Wadsworth Boulevard, with quick access to C-470, shopping, dining, recreation, and Chatfield State Park.
Property Features
Property Type: Residential - Condominium
Cooling: Central Air
Fireplaces: 1
Heating: Forced Air
Roof Type: Composition
Stories: 1.0
Taxes: $2,081
Year Built: 1996
Amenities
No Stairs
Open Floorplan
Smoke Free
Feature Descriptions
Appliances: Dishwasher, Dryer, Microwave, Oven, Range, Refrigerator, Washer
Association Amenities: Clubhouse, Park, Pool, Tennis Court(s)
Baths 3/4: 0
Baths Full: 1
Baths Half: 0
Baths Total: 1
Days on Site: 17
Exclusions: Sellers personal property
Exterior: Frame
Fireplace: Family Room, Gas Log
Flooring: Carpet, Tile
HOA Fee: 377/ Monthly
Parcel#: 422839
Parking: Asphalt
Parking Notes: Asphalt
Patio/Porch: Patio
Sewer: Public Sewer
Utilities: Electricity Connected
Water: Public
Local Schools
High School: Columbine
Middle School: Ken Caryl
Elementary School: Columbine Hills
School District: Jefferson County R-1
Listed By / Shown By
Listed By
Agency Name: Keller Williams Action Realty LLC
Agency Contact: sarah@futahometeam.com,303-225-2707
Shown By
Agent Name: Alex Tanner
Agent Phone: (719) 272-1462
Agency Title: The Cutting Edge, Realtors
Estimate Your Payment
Estimated Payment
$ 1,712.55 per month $1,453.09 Principal & Interest $173.42 Property Tax $86.04 Homeowner's Insurance
8400 S Upham Way , Unit F22 | MLS# 1684392
This condo located at 8400 S Upham Way , Unit F22, Littleton, CO 80128 is currently listed for sale with an asking price of $295,000. This property was built in 1996 and has 2 bedrooms and 1 full baths with 957 sq. ft. S Upham Way , Unit F22 is located in the Cay at Marina Pointe subdivision within the Jefferson County R-1 school district. Search Cay At Marina Pointe real estate on alex.thecuttingedgerealtors.com today.