.png?1762894433)
BEDS3
BATHS2 full 1 partial
SQUARE FEET2,334
MLS#4703917
STATUSPending
PROPERTY TYPEResidential - Townhouse
SUBDIVISIONTrails East
SCHOOLDistrict 49
Listing Courtesy of:
REMAX PROPERTIES
Agency Contact: tina.swonger@remax.net,719-229-2153

Property Description
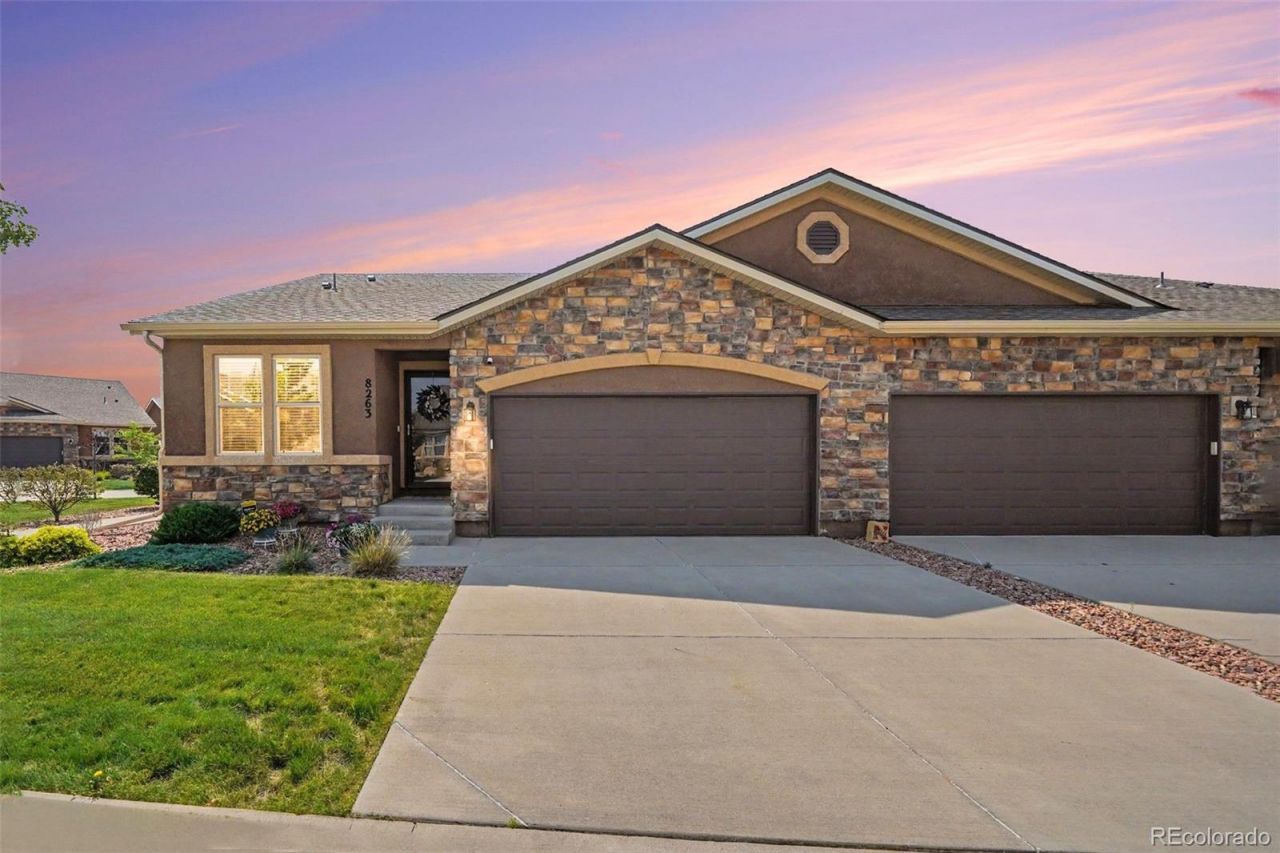
Beautifully maintained ranch-style patio home w/a full finished basement, 3 bedrooms, 3 bathrooms & 2-car attached garage. The stucco & stone exterior welcomes you into a thoughtfully designed home offering comfortable main-level living & abundant additnl space. An office w/an arched entry is conveniently located near the front door, perfect for work or study. The open-concept living area features gorgeous engineered hardwood flooring & a cozy gas fireplace. The dining room walks out to a partially covered patio & fully fenced, xeriscaped backyard, creating a private, low-maintenance outdoor retreat. The beautiful kitchen features granite countertops, travertine & glass backsplash, stainless-steel appliances, a self-cleaning oven & 5-burner gas stove. The main level also includes laundry, a half bath & spacious primary suite w/adjoining bath featuring a double vanity & oversized walk-in shower. Upgrades include high-end window coverings installed in 2024, including a retractable sheer SmartDrape shade at the dining room walkout & honeycomb & soft-style shades in the dining & living rooms, providing privacy while allowing natural light. A Google Nest smart thermostat offers convenient control from your phone. Cat5 wiring is available in all rooms for wired internet, in addition to wireless connectivity. A Simply Safe video doorbell & Simply Safe security system add an extra layer of convenience & security. The finished basement offers 2 additnl bedrooms, a full bathroom & a cozy family room ideal for relaxing or addtnl workspace w/a built-in desk & shelving. The xeriscaped backyard requires minimal maintenance, while the HOA maintains the front yard. Monthly HOA fees include trash, snow removal & front lawn maintenance. Addnl features include an epoxy-coated garage floor. Conveniently located near the Powers corridor, shopping, restaurants & everyday amenities. Dont miss this beautifully maintained home offering comfort, privacy & low-maintenance living!
Property Features
Property Type: Residential - Townhouse
Basement: Finished
Cooling: Central Air
Fireplaces: 1
Heating: Forced Air
Lot Size: 0.07 Acres
Roof Type: Shingle
Stories: 1.0
Taxes: $2,727
Year Built: 2015
Amenities
Ceiling Fan(s)
Granite Counters
Feature Descriptions
Appliances: Dishwasher, Disposal, Dryer, Humidifier, Microwave, Oven, Refrigerator, Sump Pump, Washer
Baths 3/4: 0
Baths Full: 2
Baths Half: 1
Baths Total: 3
Days on Site: 14
Exclusions: None
Exterior: Frame, Stucco
Fencing: Partial
Fireplace: Gas, Living Room
Flooring: Carpet, Laminate
HOA Fee: 179/ Monthly
Lot: Corner Lot, Landscaped
Parcel#: 53052-18-070
Parking: Floor Coating
Parking Notes: Floor Coating
Patio/Porch: Patio
Security: Security System
Security: yes
Sewer: Public Sewer
Special View Info: Mountain(s)
Utilities: Electricity Connected
Water: Public
Window: Window Coverings
Local Schools
High School: Vista Ridge
Middle School: Sky View
Elementary School: Inspiration View
School District: District 49
Listed By / Shown By
Listed By
Agency Name: REMAX PROPERTIES
Agency Contact: tina.swonger@remax.net,719-229-2153
Shown By
Agent Name: Alex Tanner
Agent Phone: (719) 272-1462
Agency Title: The Cutting Edge, Realtors
Estimate Your Payment
Estimated Payment
$ 2,574.56 per month $2,216.09 Principal & Interest $227.25 Property Tax $131.22 Homeowner's Insurance
8263 Potentilla Grove | MLS# 4703917
This townhouse located at 8263 Potentilla Grove, Colorado Springs, CO 80908 is currently listed for sale with an asking price of $449,900. This property was built in 2015 and has 3 bedrooms and 2 full and 1 partial baths with 2334 sq. ft. Potentilla Grove is located in the Trails East subdivision within the District 49 school district. Search Trails East real estate on alex.thecuttingedgerealtors.com today.