.png?1762894433)
BEDS6
BATHS6
SQUARE FEET3,527
MLS#3122777
STATUSActive
PROPERTY TYPEMulti Unit - Multiple
SUBDIVISIONHale
SCHOOLDenver 1
Listing Courtesy of:
Resolute, Inc.
Agency Contact: jrohr@resoluteinv.com,303-842-1869

Property Description
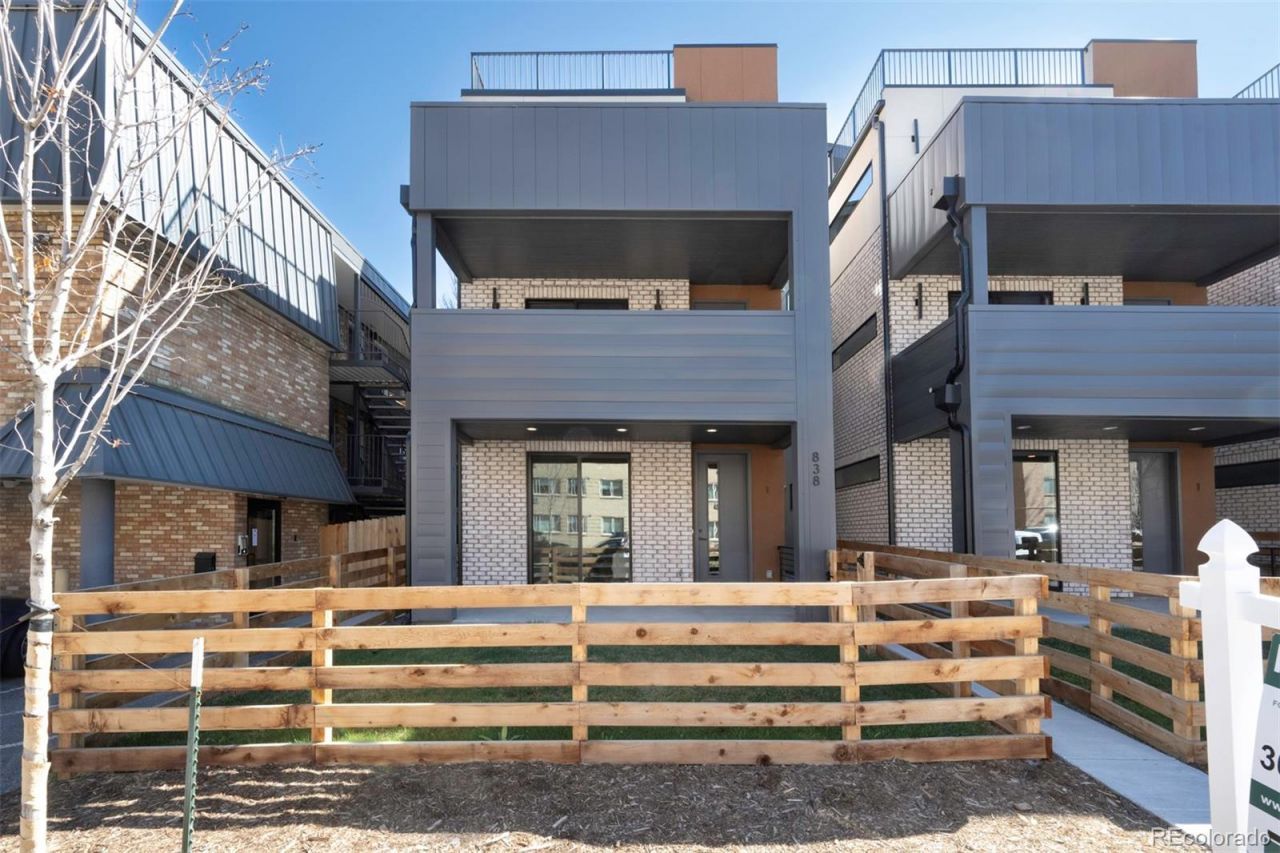
Turnkey, fully leased duplex investment opportunity in a prime central Denver location. This brand-new property includes a 1,777-square-foot front unit and a 1,750-square-foot rear unit, totaling approximately 3,527 square feet. Each residence features three bedrooms, three bathrooms, and modern finishes throughout.Both units offer open-concept layouts, abundant natural light, gourmet kitchens, and full-floor primary suites with spa-inspired bathrooms, walk-in closets, and private balconies. Additional amenities include rooftop decks, private fenced yards, and detached one-car garages. The property has no HOA fees.Located just two blocks from Denvers popular 9th & Co development, the property benefits from lasting tenant appeal and convenient access to Trader Joes, Cava, Postino, Frank & Roze Coffee Co., Rose Medical Center, Cherry Creek, and downtown Denver.Offered subject to existing leases, this is an opportunity to acquire a newly constructed, income-producing duplex in one of Denvers most desirable infill neighborhoods.
Property Features
Property Type: Multi Unit - Multiple
Basement: Crawl Space
Cooling: Central Air
Garage: 1
Heating: Forced Air
Lot Size: 0.04 Acres
Roof Type: Membrane
Stories: 3.0
Taxes: $704
Year Built: 2025
Amenities
Balcony
Feature Descriptions
Baths Total: 6
Days on Site: 7
Exclusions: Tenants personal property
Exterior: Brick, Stucco
Fencing: Full
Parcel#: 6063-06-102
Parking: 220 Volts
Parking Notes: 220 Volts
Patio/Porch: Front Porch, Rooftop
Sewer: Public Sewer
Utilities: Cable Available, Electricity Connected, Natural Gas Connected
Water: Public
Local Schools
High School: East
Middle School: Hill
Elementary School: Palmer
School District: Denver 1
Listed By / Shown By
Listed By
Agency Name: Resolute, Inc.
Agency Contact: jrohr@resoluteinv.com,303-842-1869
Shown By
Agent Name: Alex Tanner
Agent Phone: (719) 272-1462
Agency Title: The Cutting Edge, Realtors
Estimate Your Payment
Estimated Payment
$ 7,754.33 per month $7,265.46 Principal & Interest $58.67 Property Tax $430.21 Homeowner's Insurance
826 N Cherry Street , Unit 1 | MLS# 3122777
This multi-family property located at 826 N Cherry Street , Unit 1, Denver, CO 80220 is currently listed for sale with an asking price of $1,474,998. N Cherry Street , Unit 1 is located within the Denver 1 school district. Search Denver real estate on alex.thecuttingedgerealtors.com today.