.png?1762894433)
BEDS5
BATHS3 full 1 partial
SQUARE FEET5,180
MLS#7461065
STATUSActive
PROPERTY TYPEResidential - Single Family
SUBDIVISIONHeritage Eagle Bend
SCHOOLCherry Creek 5
Listing Courtesy of:
Compass - Denver
Agency Contact: Jennifer.stenbak@compass.com,303-257-0904

Property Description
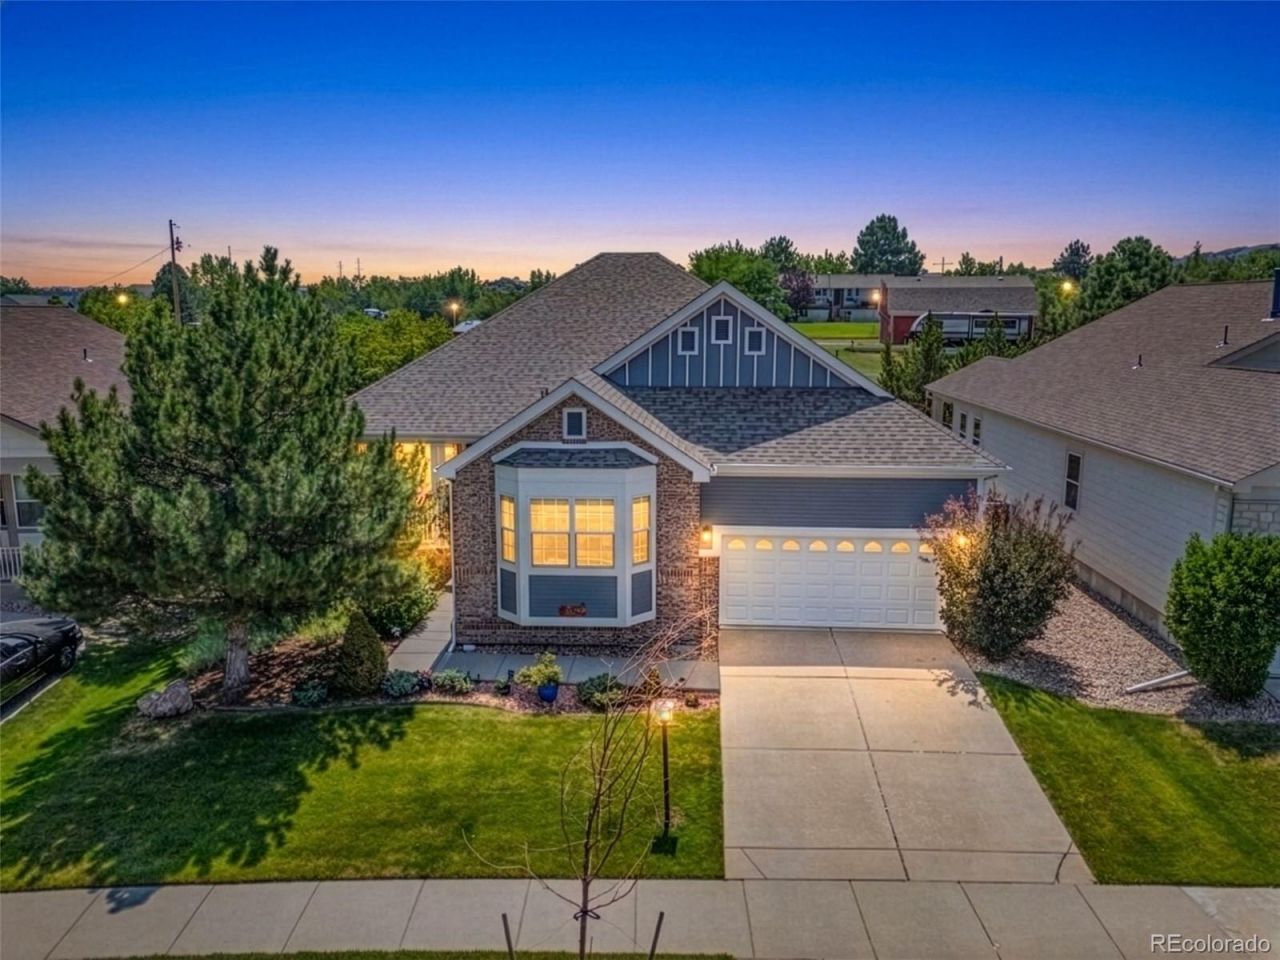
Experience the easy life. Main floor living, extra finish in the basement, front and back porch/patio, backs to greenbelt, fronts to park and located in active neighborhood with tons of activities and amenities including fitness, social, and golf.Welcome to your private ranch home in Heritage Eagle Bend, a senior community (45+). Inside features 5 bedrooms, 4 bathrooms, office, finished basement and 5,180 square feet. Hardwood floors throughout the main living area, formal dining space plus eat space in the kitchen, pantry, island with seating, premium counters and cabinets, stainless steel appliances, opens to the living space/great room with fireplace and walks out to private covered patio and back yard. Spacious main floor primary bedroom with updated luxury primary bathroom with double sinks and walk-in shower, and marble tile. Main floor office PLUS additional main floor rooms and updated baths. Finished basement with large flex space/family room with fireplace, bedrooms, bathroom, and large workshop and storage area. Outside features a private lot that backs to greenbelt. Large covered back patio and covered front porch. Low maintenance yard with grass. THREE CAR ATTACHED GARAGE, golf cart included... FUN!Updates made: garage door, main floor bathroom renovation, water heater, air conditioner, furnace and humidifier (2020), refrigerator, microwave (2021), Hunter Douglas top down bottom up shades, backyard fence, outside handrails, wood floors (2022), exterior paint (2023), garbage disposal, kitchen faucet, dishwasher (2024), primary bathroom and shower renovation, new Anderson patio door and screen (2026).This is a gated community including a pool, sauna, hot tub, clubhouse, restaurant, gym, courts, and more. Resort style with access to golf, trails, and tons of social activities.Dont miss the opportunity to make this beautiful home yours. Schedule a showing today!
Property Features
Property Type: Residential - Single Family
Basement: Bath/Stubbed, Finished, Full, Interior Entry
Cooling: Central Air
Fireplaces: 2
Garage: 3 car attached
Heating: Forced Air, Natural Gas
Home Style: Traditional
Lot Size: 0.21 Acres
Roof Type: Composition
Stories: 1.0
Taxes: $6,028
Year Built: 2002
Amenities
Built-in Features
Ceiling Fan(s)
Eat-in Kitchen
Entrance Foyer
Granite Counters
Kitchen Island
Open Floorplan
Pantry
Radon Mitigation System
Smoke Free
Walk-In Closet(s)
Wet Bar
Private Yard
Feature Descriptions
Appliances: Dishwasher, Disposal, Dryer, Gas Water Heater, Microwave, Refrigerator, Self Cleaning Oven, Sump Pump, Washer
Association Amenities: Clubhouse, Fitness Center, Gated, Pool, Spa/Hot Tub, Tennis Court(s), Trail(s)
Baths 3/4: 3
Baths Full: 0
Baths Half: 1
Baths Total: 4
Days on Site: 13
Exclusions: none
Exterior: Brick, Concrete, Frame, Wood Siding
Fencing: Full
Fireplace: Family Room, Gas, Living Room
Flooring: Carpet, Tile, Wood
HOA Fee: 332/ Monthly
Hot Tub: Yes
Laundry: Sink, In Unit
Lot: Greenbelt, Landscaped, Level, Sprinklers In Front, Sprinklers In Rear
Parcel#: 034017003
Parking: Concrete, Tandem
Parking Notes: Concrete, Tandem
Patio/Porch: Covered, Front Porch, Patio
Pets Allowed: Cats OK, Dogs OK
Security: Carbon Monoxide Detector(s), Smoke Detector(s)
Sewer: Public Sewer
Utilities: Cable Available, Electricity Connected, Natural Gas Connected, Phone Connected
Water: Public
Window: Double Pane Windows, Window Coverings
Local Schools
High School: Cherokee Trail
Middle School: Fox Ridge
Elementary School: Coyote Hills
School District: Cherry Creek 5
Listed By / Shown By
Listed By
Agency Name: Compass - Denver
Agency Contact: Jennifer.stenbak@compass.com,303-257-0904
Shown By
Agent Name: Alex Tanner
Agent Phone: (719) 272-1462
Agency Title: The Cutting Edge, Realtors
Estimate Your Payment
Estimated Payment
$ 4,989.30 per month $4,236.13 Principal & Interest $502.33 Property Tax $250.83 Homeowner's Insurance
8244 S Catawba Court | MLS# 7461065
This single family home located at 8244 S Catawba Court, Aurora, CO 80016 is currently listed for sale with an asking price of $860,000. This property was built in 2002 and has 5 bedrooms and 3 full and 1 partial baths with 5180 sq. ft. S Catawba Court is located in the Heritage Eagle Bend subdivision within the Cherry Creek 5 school district. Search Heritage Eagle Bend real estate on alex.thecuttingedgerealtors.com today.