.png?1762894433)
BEDS3
BATHS2 full 1 partial
SQUARE FEET1,360
MLS#6793134
STATUSActive
PROPERTY TYPEResidential - Townhouse
SUBDIVISIONSouthcreek
SCHOOLCherry Creek 5
Listing Courtesy of:
Keller Williams DTC
Agency Contact: iretaadriana@gmail.com,303-720-4146

Property Description
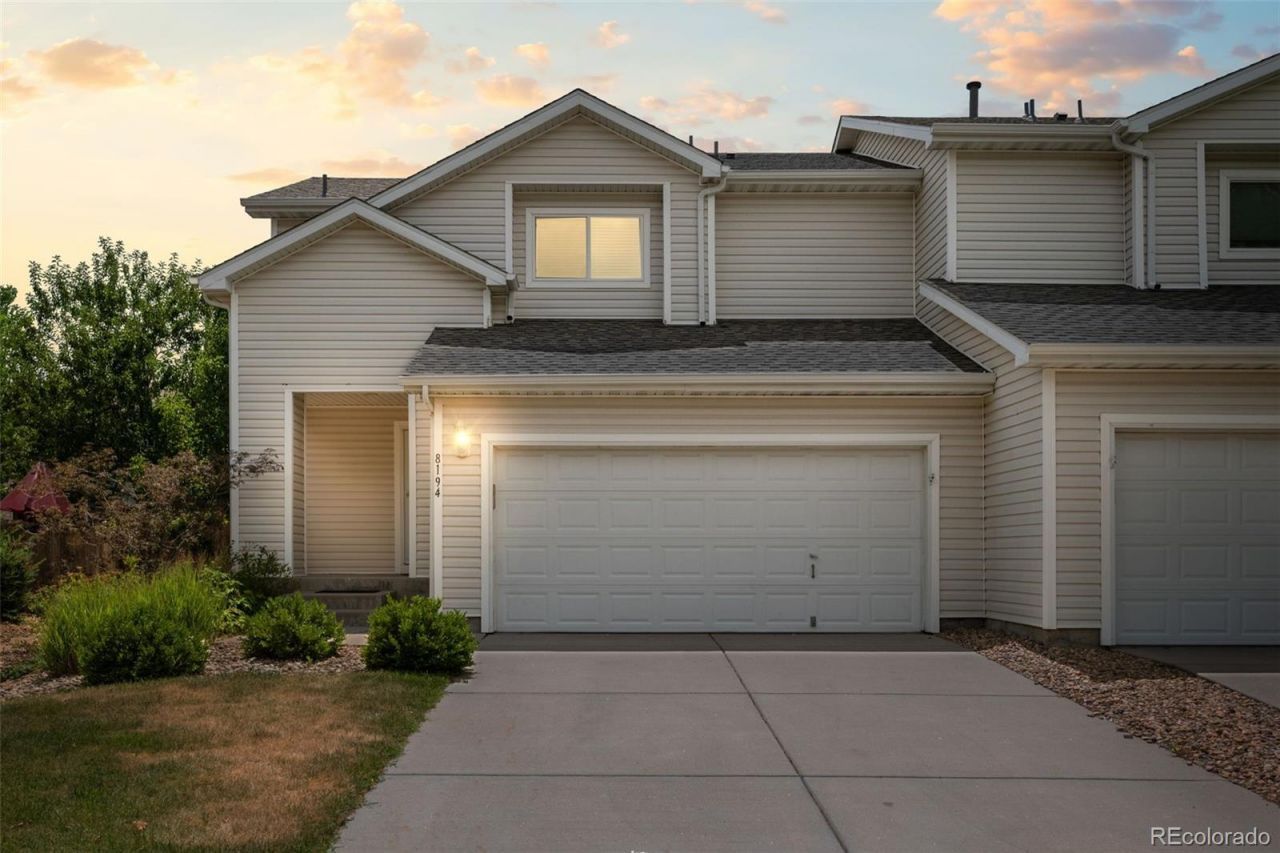
Beautifully remodeled and move-in ready! This 3-bedroom, 3-bathroom corner-unit townhome offers the perfect blend of style, comfort, and convenience in the highly desirable Cherry Creek School District.The inviting home features central A/C, a private patio, brand-new carpet, fresh interior paint, and a full suite of brand-new appliances. The updated kitchen showcases granite countertops, rich wood cabinetry, and new appliances, creating a stylish and functional space for everyday living and entertaining.The functional floor plan offers spacious living areas, an upper-level laundry room conveniently located near the bedrooms, and an attached 2-car garage with ample storage.Enjoy low-maintenance living with easy access to shopping, dining, parks, major highways, public transportation, and everyday amenities. With its corner-unit location, private outdoor space, updated finishes, and move-in-ready condition, this townhome is an exceptional opportunity in one of the areas most sought-after school districts.Dont miss your chance to make this beautiful townhome your new home?schedule your showing today!
Property Features
Property Type: Residential - Townhouse
Cooling: Central Air
Garage: 2 car attached
Heating: Floor Furnace
Lot Size: 0.09 Acres
Roof Type: Shingle
Stories: 2.0
Taxes: $3,205
Year Built: 2002
Amenities
Granite Counters
Walk-In Closet(s)
Private Yard
Feature Descriptions
Appliances: Dishwasher, Dryer, Range Hood, Refrigerator, Washer
Baths 3/4: 0
Baths Full: 2
Baths Half: 1
Baths Total: 3
Days on Site: 15
Exclusions: None
Exterior: Brick, Wood Siding
Fencing: Full
Flooring: Carpet, Laminate
HOA Fee: 285/ Monthly
Laundry: In Unit, Laundry Closet
Lot: Corner Lot
Parcel#: 2073-32-4-05-014
Sewer: Community Sewer
Water: Public
Window: Double Pane Windows
Local Schools
High School: Grandview
Middle School: Liberty
Elementary School: Red Hawk Ridge
School District: Cherry Creek 5
Listed By / Shown By
Listed By
Agency Name: Keller Williams DTC
Agency Contact: iretaadriana@gmail.com,303-720-4146
Shown By
Agent Name: Alex Tanner
Agent Phone: (719) 272-1462
Agency Title: The Cutting Edge, Realtors
Estimate Your Payment
Estimated Payment
$ 2,661.87 per month $2,260.91 Principal & Interest $267.08 Property Tax $133.88 Homeowner's Insurance
8194 S Memphis Way | MLS# 6793134
This townhouse located at 8194 S Memphis Way, Englewood, CO 80112 is currently listed for sale with an asking price of $459,000. This property was built in 2002 and has 3 bedrooms and 2 full and 1 partial baths with 1360 sq. ft. S Memphis Way is located in the Southcreek subdivision within the Cherry Creek 5 school district. Search Southcreek real estate on alex.thecuttingedgerealtors.com today.