.png?1762894433)
BEDS3
BATHS2
SQUARE FEET1,844
MLS#241833
STATUSActive
PROPERTY TYPEResidential - Single Family
SUBDIVISIONRye
SCHOOL70
Property Description
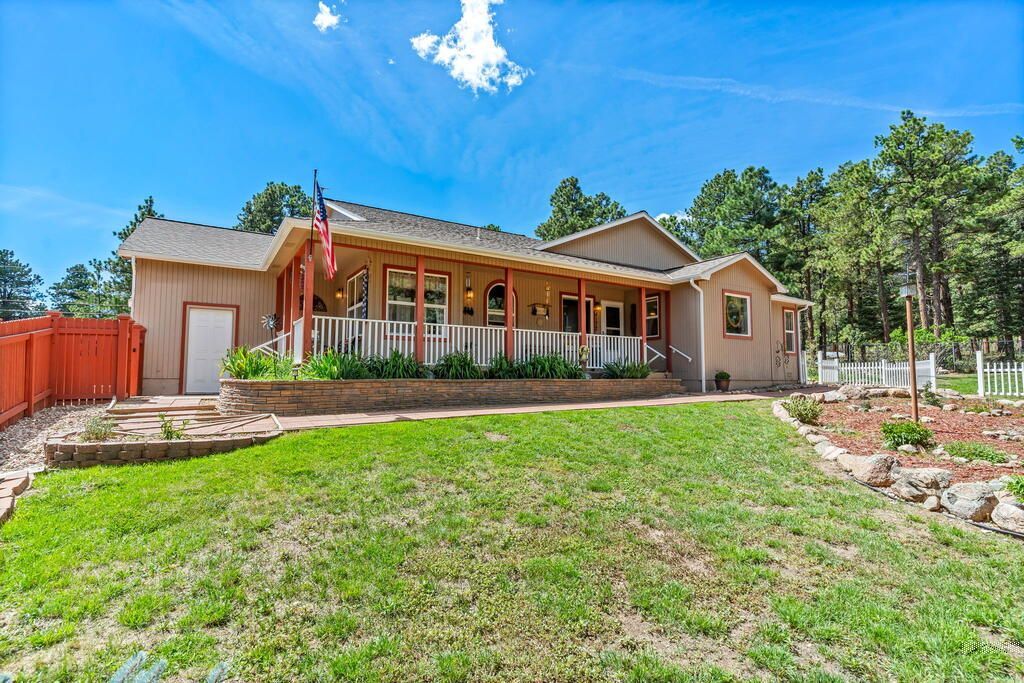
Tucked away in the pines of Rye, this well-cared-for 3-bedroom, 2-bath rancher sits on over half an acre and offers the kind of peace and privacy that's getting harder to find. Whether you're enjoying a quiet morning on the covered front porch or spending an evening on the back deck surrounded by trees, this property makes it easy to slow down and appreciate mountain living. Inside, you'll find vaulted ceilings, hardwood floors, plenty of natural light, and a double-sided fireplace that adds warmth and character to the main living spaces. The layout is comfortable and functional, with spacious living areas, a well-appointed kitchen, and easy single-level living throughout. Outside, there's room for all your Colorado toys with a 3-car attached garage and RV parking. The mature pines, established landscaping, and multiple outdoor living spaces create a setting that feels private without being isolated. If you've been looking for a home that offers a little breathing room, a little extra privacy, and a true Southern Colorado mountain feel, this one is worth a look. Homes in Rye don't always come available in a setting like this, and it's easy to see why the current owners have loved calling it home.
Property Features
Property Type: Residential - Single Family
Fenced: Yes
Fireplaces: 1
Garage: 3 car attached
Home Style: Ranch
Lot Size: 0.54 Acres
Taxes: $2,116
Year Built: 2000
Feature Descriptions
Approximate Square Footage (Level): 1844 (Main)
Exterior: RV Parking, Irregular Lot, Mountain View
Interior: New Paint, Hardwood Floors, Tile Floors, Vaulted Ceiling(s), Smoke Detector/CO, Garage Door Opener, Walk-In Closet(s), Walk-in Shower, Hard Surface Counter Top
Landscaping: Wood Fence-Front, Wood Fence-Rear, Lawn-Front, Lawn-Rear, Trees-Front, Trees-Rear, Garden Area-Front, Garden Area-Rear
Lot Dimensions: 132'x180'
Parking Notes: 3 Car Garage Attached
Patio/Deck: Patio-Covered-Front, Patio-Open-Rear, Deck-Covered-Front, Deck-Open-Rear
Local Schools
School District: 70
Listed By / Shown By
Listed By
Agency Name: Capture Colorado Mtn. Properties. LLC
Agency Phone: (719)742-6000
Shown By
Agent Name: Alex Tanner
Agent Phone: (719) 272-1462
Agency Title: The Cutting Edge, Realtors

Estimate Your Payment
Estimated Payment
$ 2,654.60 per month $2,339.73 Principal & Interest $176.33 Property Tax $138.54 Homeowner's Insurance
8172 Birch Dr | MLS# 241833
This single family home located at 8172 Birch Dr, Rye, CO 81069 is currently listed for sale with an asking price of $475,000. This property was built in 2000 and has 3 bedrooms with 1844 sq. ft. Birch Dr is located in the Rye subdivision within the 70 school district. Search Rye real estate on alex.thecuttingedgerealtors.com today.