.png?1762894433)
BEDS4
BATHS3 full 2 partial
SQUARE FEET4,265
MLS#5508367
STATUSPending
PROPERTY TYPEResidential - Single Family
SUBDIVISIONHeritage Greens
SCHOOLLittleton 6
Listing Courtesy of:
LIV Sotheby's International Realty
Agency Contact: ADresser@LivSothebysRealty.com,303-893-3200

Property Description
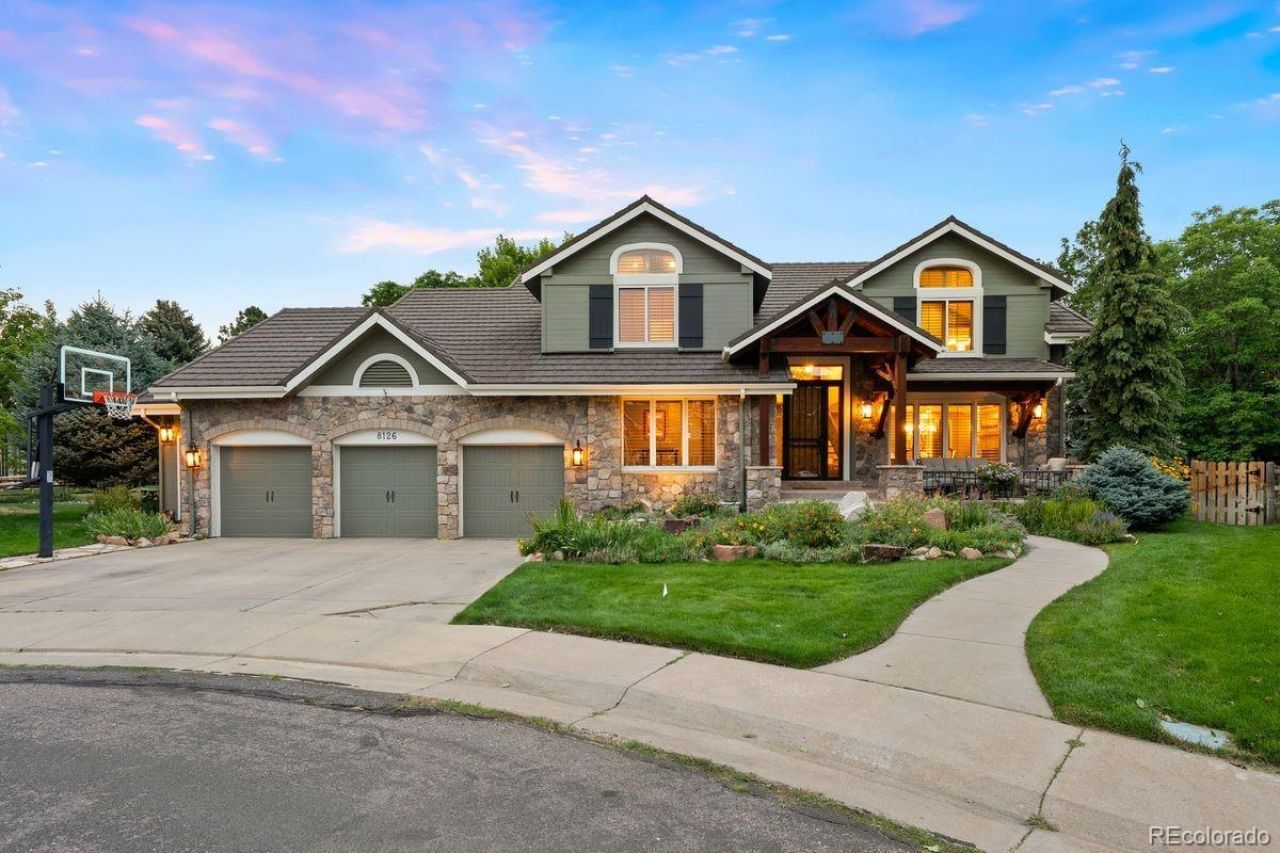
A true standout in Heritage Greens, this beautifully crafted residence blends timeless architecture, rich woodwork & a fresh mountain-modern aesthetic. A grand wood cove entry, custom front door & statement chandeliers in the entry & dining rooms set the tone from the moment you arrive. The main level has been thoughtfully updated, bringing a sophisticated yet comfortable feel to the home. The office features a wood ceiling, custom French doors & built-in desks and storage, while the dining room offers a dramatic fireplace & elegant built-ins. The beautifully updated kitchen is centered around a substantial wood island, high-end appliances, custom cabinetry & a cozy breakfast nook with bench seating. The adjoining family room features another fireplace & oversized windows overlooking the backyard, creating an easy connection between the interior & outdoor living spaces. Upstairs, the primary suite has been completely renovated, creating a private retreat with dramatic wood beams, a beautifully updated bath, heated floors & a freestanding soaking tub. Three additional bedrooms & two bathrooms have also been thoughtfully renovated. The fully updated lower level is designed for entertaining, featuring a dedicated cinema room, pool table, ping-pong area, half bath & three storage rooms. Outside, extensive landscaping creates a private backyard retreat centered around the covered patio, complete with a ceiling fan, gas line for a grill & beautifully designed spaces for outdoor entertaining. The three-car garage offers an epoxy-coated floor and car lift accommodating a fourth vehicle or additional storage. Located in the highly sought-after Heritage Greens community, this exceptional home combines beautiful craftsmanship, thoughtful renovations & comfortable spaces designed for both everyday living & entertaining.
Property Features
Property Type: Residential - Single Family
Basement: Finished, Full
Cooling: Central Air
Fireplaces: 2
Garage: 4 car attached
Heating: Forced Air
Home Style: Mountain Contemporary
Lot Size: 0.28 Acres
Roof Type: Concrete
Stories: 2.0
Taxes: $12,950
Year Built: 1987
Amenities
Breakfast Bar
Built-in Features
Ceiling Fan(s)
Eat-in Kitchen
Five Piece Bath
High Ceilings
Jack & Jill Bathroom
Kitchen Island
Pantry
Primary Suite
Quartz Counters
Vaulted Ceiling(s)
Walk-In Closet(s)
Gas Valve
Lighting
Private Yard
Feature Descriptions
Appliances: Bar Fridge, Disposal, Double Oven, Dryer, Microwave, Oven, Range, Range Hood, Refrigerator, Washer
Association Amenities: Clubhouse, Park, Playground, Pool, Tennis Court(s)
Baths 3/4: 2
Baths Full: 1
Baths Half: 2
Baths Total: 5
Days on Site: 7
Exclusions: Garage cabinets, garage shelves, Mirror Over the Mantle in Dining Room, Gas BBQ/Grill, and sellers personal property.
Exterior: Frame, Stone, Wood Siding
Fencing: Full
Fireplace: Dining Room, Family Room
Flooring: Carpet, Tile, Wood
HOA Fee: 848/ Annually
Laundry: Sink
Lot: Cul-De-Sac, Landscaped, Sprinklers In Front, Sprinklers In Rear
Parcel#: 032880473
Parking: Dry Walled, Finished Garage, Floor Coating, Lift, Lighted, Storage
Parking Notes: Dry Walled, Finished Garage, Floor Coating, Lift, Ligh
Patio/Porch: Covered, Front Porch, Patio
Sewer: Public Sewer
Utilities: Electricity Connected, Natural Gas Connected
Water: Public
Local Schools
High School: Arapahoe
Middle School: Newton
Elementary School: Ford
School District: Littleton 6
Listed By / Shown By
Listed By
Agency Name: LIV Sotheby's International Realty
Agency Contact: ADresser@LivSothebysRealty.com,303-893-3200
Shown By
Agent Name: Alex Tanner
Agent Phone: (719) 272-1462
Agency Title: The Cutting Edge, Realtors
Estimate Your Payment
Estimated Payment
$ 10,444.41 per month $8,841.70 Principal & Interest $1,079.17 Property Tax $523.54 Homeowner's Insurance
8126 S Glencoe Court | MLS# 5508367
This single family home located at 8126 S Glencoe Court, Littleton, CO 80122 is currently listed for sale with an asking price of $1,795,000. This property was built in 1987 and has 4 bedrooms and 3 full and 2 partial baths with 4265 sq. ft. S Glencoe Court is located in the Heritage Greens subdivision within the Littleton 6 school district. Search Heritage Greens real estate on alex.thecuttingedgerealtors.com today.