.png?1762894433)
BEDS2
BATHS2 full
SQUARE FEET1,050
MLS#3128876
STATUSActive
PROPERTY TYPEResidential - Condominium
SUBDIVISIONHampden East
SCHOOLDenver 1
Listing Courtesy of:
Compass - Denver
Agency Contact: molly.petrelli@compass.com,720-373-1475

Property Description
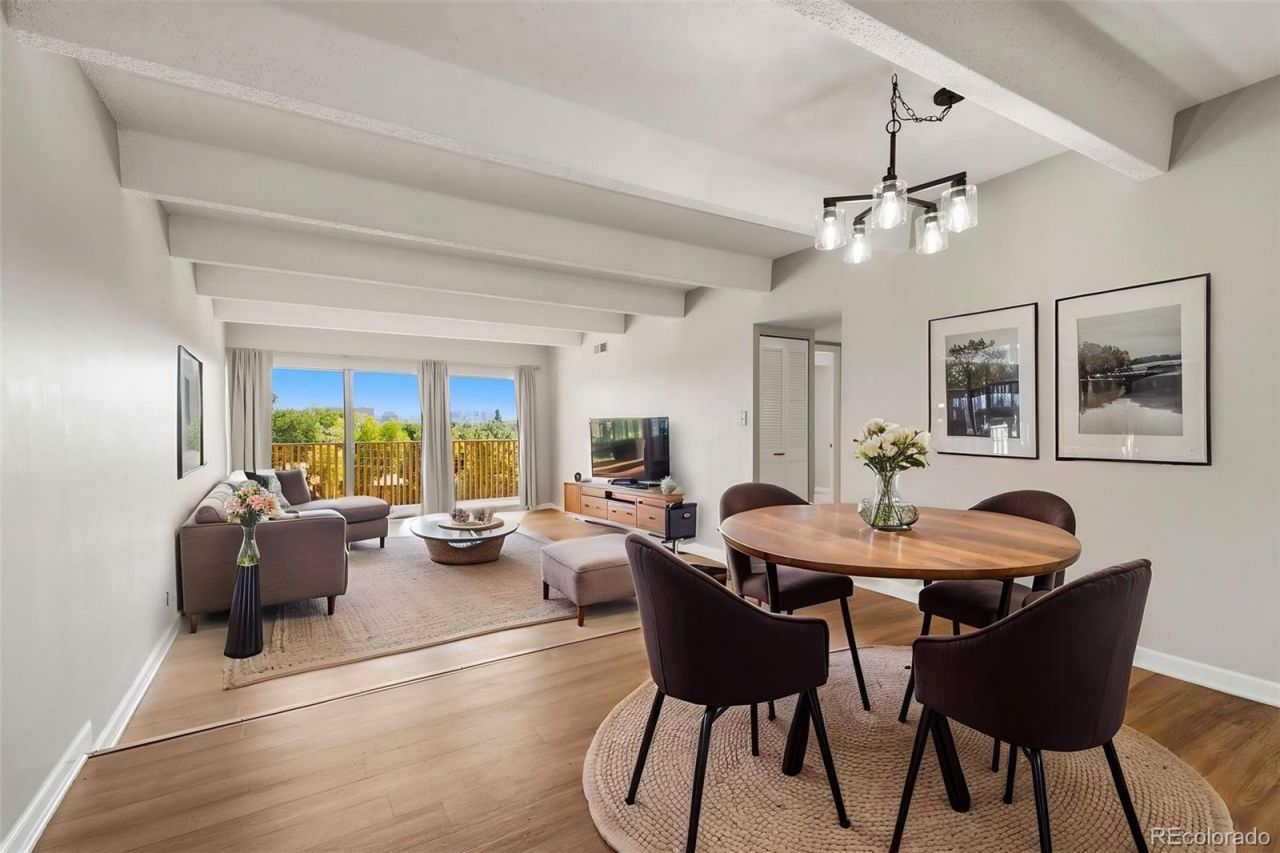
Incredible value in Southeast Denver! This light-filled 2 bedroom, 2 bathroom condo offers 1,050 square feet of comfortable, low-maintenance living with an open floor plan and brand-new carpet throughout. The spacious living area extends to a private deck with beautiful mountain views?the perfect spot to relax and enjoy Colorado sunsets. Both bedrooms are generously sized, with two full bathrooms providing added convenience and flexibility. The location makes everyday living easy, with Bible Park, Whole Foods, Target and a wide variety of shopping and dining options all nearby, plus convenient access to major commuter routes and the rest of Denver. Move-in ready, spacious and offered at an exceptional value?this is an opportunity you wont want to miss.Please note bedroom photos reflect the home prior to the recent installation of brand-new carpet. Some photos have been virtually staged.
Property Features
Property Type: Residential - Condominium
Cooling: Central Air
Heating: Forced Air, Hot Water
Home Style: Mid-Century Modern
Roof Type: Membrane
Stories: 1.0
Taxes: $1,210
Year Built: 1974
Amenities
Balcony
Feature Descriptions
Appliances: Dishwasher, Disposal, Range, Range Hood, Refrigerator
Association Amenities: Coin Laundry, Elevator(s), Fitness Center, Gated, Laundry, On Site Management, Parking, Pool, Sauna, Spa/Hot Tub, Storage
Baths 3/4: 0
Baths Full: 2
Baths Half: 0
Baths Total: 2
Exclusions: sellers personal property
Exterior: Brick, Concrete, Frame
Flooring: Carpet, Tile
HOA Fee: 811/ Monthly
Hot Tub: Yes
Parcel#: 6333-05-106
Patio/Porch: Covered, Patio
Pool: Indoor
Sauna: Yes
Sewer: Public Sewer
Swimming Pool: Yes
Utilities: Cable Available, Electricity Connected
Water: Public
Local Schools
High School: Thomas Jefferson
Middle School: Hamilton
Elementary School: Holm
School District: Denver 1
Listed By / Shown By
Listed By
Agency Name: Compass - Denver
Agency Contact: molly.petrelli@compass.com,720-373-1475
Shown By
Agent Name: Alex Tanner
Agent Phone: (719) 272-1462
Agency Title: The Cutting Edge, Realtors
Estimate Your Payment
Estimated Payment
$ 930.40 per month $783.19 Principal & Interest $100.83 Property Tax $46.38 Homeowner's Insurance
8060 E Girard Avenue, Unit 612 | MLS# 3128876
This condo located at 8060 E Girard Avenue, Unit 612, Denver, CO 80231 is currently listed for sale with an asking price of $159,000. This property was built in 1974 and has 2 bedrooms and 2 full baths with 1050 sq. ft. E Girard Avenue, Unit 612 is located in the Hampden East subdivision within the Denver 1 school district. Search Hampden East real estate on alex.thecuttingedgerealtors.com today.