.png?1762894433)
BEDS3
BATHS2 full
SQUARE FEET1,300
MLS#5058619
STATUSActive
PROPERTY TYPEResidential - Condominium
SUBDIVISIONFairview Condos
SCHOOLSt Vrain Valley RE-1J
Listing Courtesy of:
Grace Management & Invest.
Agency Contact: greg@rentgrace.com,303-641-7694

Property Description
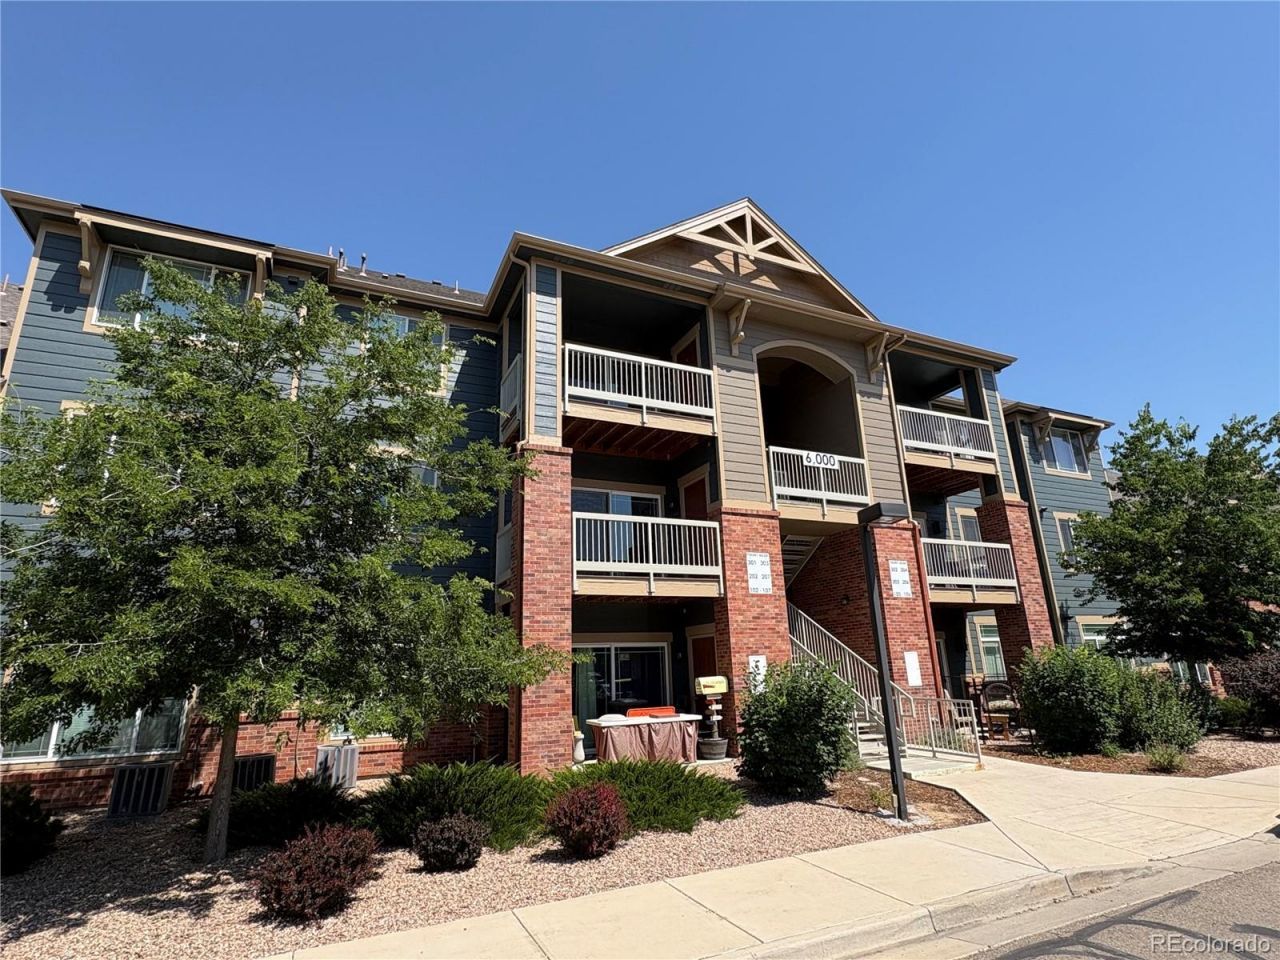
Welcome to this inviting 3-bed, 2-bath condo featuring an open floor plan, abundant natural light, and comfortable living. The spacious kitchen offers granite countertops, stainless steel appliance package, kitchen island, ample cabinet space, and opens to the dining area. The good sized family room is highlighted by a cozy gas fireplace, creating the perfect space to relax or entertain. Step outside to your private second-floor balcony?an ideal spot to enjoy your morning coffee or unwind at the end of the day.The spacious primary suite includes a private bathroom, while two additional bedrooms offer flexibility for guests, a home office, or family. During the warmer months, youll love cooling off or relaxing at the community outdoor pool. Located in east Longmont, just a few miles from shopping, restaurants, parks, schools, and with easy access to I-25. Whether youre a first-time buyer, downsizing, or looking for an investment opportunity, this home combines comfort, convenience, and low-maintenance living.
Property Features
Property Type: Residential - Condominium
Cooling: Central Air
Fireplaces: 1
Heating: Forced Air
Roof Type: Composition
Stories: 1.0
Taxes: $2,444
Year Built: 2016
Amenities
Ceiling Fan(s)
Kitchen Island
Open Floorplan
Walk-In Closet(s)
Balcony
Feature Descriptions
Appliances: Dishwasher, Disposal, Dryer, Microwave, Range, Refrigerator, Washer
Association Amenities: Parking, Pool
Baths 3/4: 0
Baths Full: 2
Baths Half: 0
Baths Total: 2
Days on Site: 50
Exclusions: None
Exterior: Frame
Fireplace: Family Room
Flooring: Carpet, Laminate
HOA Fee: 435/ Monthly
Laundry: In Unit, Laundry Closet
Parcel#: R0607276
Pets Allowed: Yes
Pool: Outdoor Pool
Sewer: Public Sewer
Swimming Pool: Yes
Utilities: Cable Available, Electricity Connected, Internet Access (Wired), Natural Gas Connected, Phone Connected
Water: Public
Window: Double Pane Windows
Local Schools
High School: Skyline
Middle School: Trail Ridge
Elementary School: Rocky Mountain
School District: St Vrain Valley RE-1J
Listed By / Shown By
Listed By
Agency Name: Grace Management & Invest.
Agency Contact: greg@rentgrace.com,303-641-7694
Shown By
Agent Name: Alex Tanner
Agent Phone: (719) 272-1462
Agency Title: The Cutting Edge, Realtors
Estimate Your Payment
Estimated Payment
$ 1,820.54 per month $1,526.49 Principal & Interest $203.67 Property Tax $90.39 Homeowner's Insurance
804 Summer Hawk Drive, Unit 6207 | MLS# 5058619
This condo located at 804 Summer Hawk Drive, Unit 6207, Longmont, CO 80504 is currently listed for sale with an asking price of $309,900. This property was built in 2016 and has 3 bedrooms and 2 full baths with 1300 sq. ft. Summer Hawk Drive, Unit 6207 is located in the Fairview Condos subdivision within the St Vrain Valley RE-1J school district. Search Fairview Condos real estate on alex.thecuttingedgerealtors.com today.