.png?1762894433)
BEDS3
BATHS2 full 1 partial
SQUARE FEET1,590
MLS#5418183
STATUSActive
PROPERTY TYPEResidential - Townhouse
SUBDIVISIONSouthcreek
SCHOOLCherry Creek 5
Listing Courtesy of:
Landmark Residential Brokerage
Agency Contact: Donna@dkadvocate.com,720-878-1459

Property Description
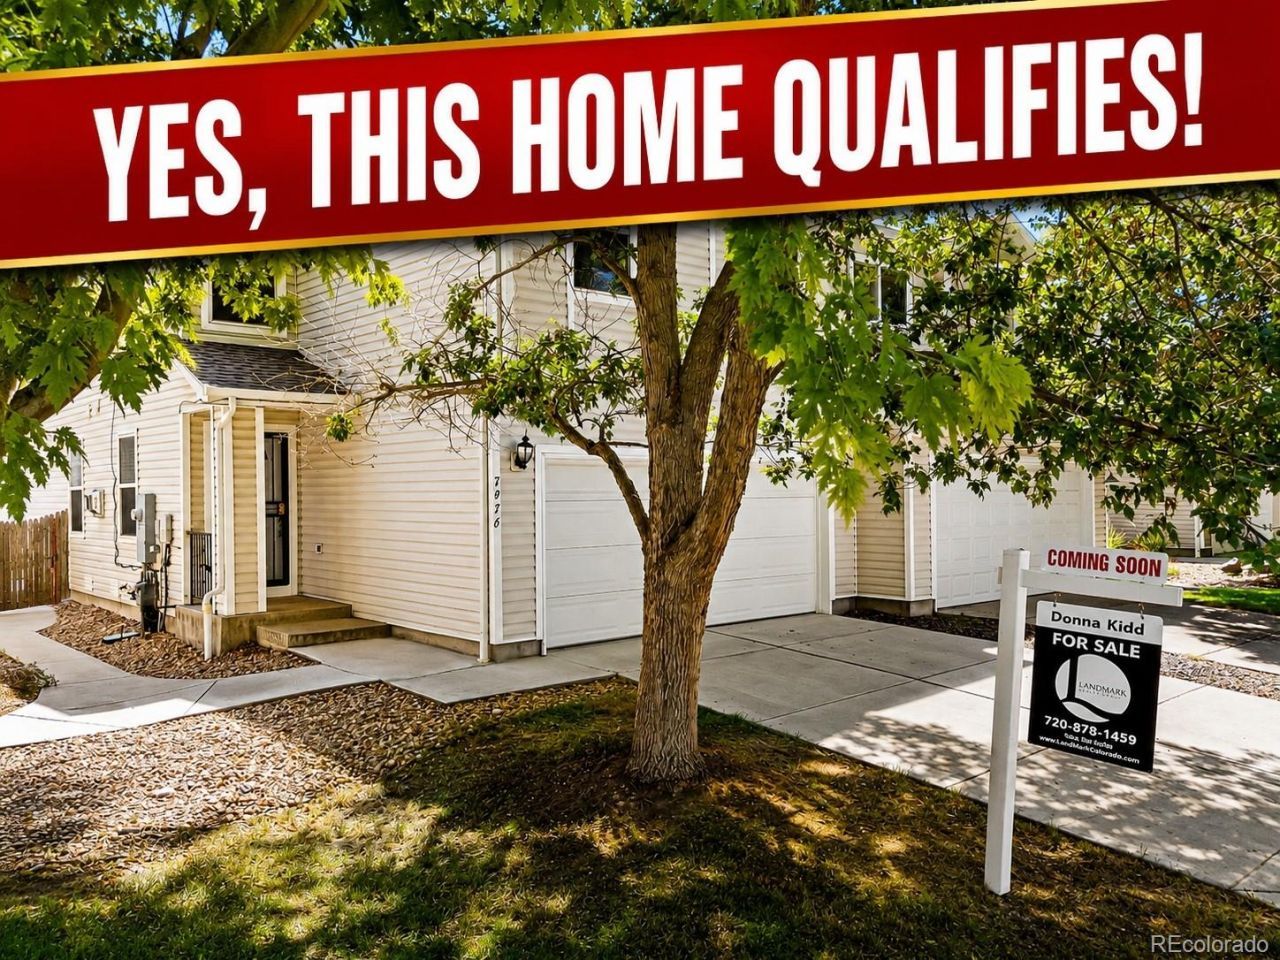
Great New Price! Welcome home! This beautifully updated 3-bedroom, 3-bath home with a versatile loft has the space, layout, and location to make everyday life easy and enjoyable.Step inside to an open, light-filled floor plan that gives everyone room to spread out while still keeping the home connected. The spacious primary suite offers a comfortable retreat with its own ensuite bath, while the loft gives you the flexibility you need ? create a home office, workout space, playroom, media room, or a cozy second living area.One of the things youll love most is the outdoor space. The private, fully fenced backyard is perfect for relaxing, entertaining, letting the kids or pets play, or simply enjoying a little privacy. And parking is a breeze with an attached 2-car garage plus a 2-car driveway, giving you plenty of room for vehicles, guests, bikes, toys, and all the extras that come with everyday life.The location is hard to beat. Youre just minutes from the Denver Broncos Dove Valley Training Facility, Cherry Creek Trail, shopping, restaurants, E-470, I-25, and the Denver Tech Center. Plus, youll have access to the highly regarded Cherry Creek School District.Whether youre buying your first home, making a move to something with more space, or looking for a home that makes a smart investment, this is the kind of property that checks the boxes ? updated, comfortable, private, and in a location that makes getting where you need to go easy.
Property Features
Property Type: Residential - Townhouse
Cooling: Central Air
Fireplaces: 1
Garage: 2 car attached
Heating: Forced Air
Home Style: Contemporary
Lot Size: 0.07 Acres
Roof Type: Composition
Stories: 2.0
Taxes: $3,549
Year Built: 2000
Amenities
Built-in Features
Ceiling Fan(s)
Granite Counters
Private Yard
Feature Descriptions
Appliances: Dishwasher, Dryer, Microwave, Oven, Refrigerator, Washer
Baths 3/4: 0
Baths Full: 2
Baths Half: 1
Baths Total: 3
Days on Site: 35
Exclusions: personal property
Exterior: Frame, Wood Siding
Fencing: Full
Fireplace: Gas Log
Flooring: Carpet, Tile, Vinyl
HOA Fee: 287/ Monthly
Parcel#: 034108653
Patio/Porch: Patio
Sewer: Public Sewer
Utilities: Cable Available, Electricity Connected, Internet Access (Wired), Natural Gas Connected, Phone Connected
Water: Public
Window: Window Coverings
Local Schools
High School: Grandview
Middle School: Liberty
Elementary School: Red Hawk Ridge
School District: Cherry Creek 5
Listed By / Shown By
Listed By
Agency Name: Landmark Residential Brokerage
Agency Contact: Donna@dkadvocate.com,720-878-1459
Shown By
Agent Name: Alex Tanner
Agent Phone: (719) 272-1462
Agency Title: The Cutting Edge, Realtors
Estimate Your Payment
Estimated Payment
$ 2,588.80 per month $2,164.86 Principal & Interest $295.75 Property Tax $128.19 Homeowner's Insurance
7976 S Kittredge Street | MLS# 5418183
This townhouse located at 7976 S Kittredge Street, Englewood, CO 80112 is currently listed for sale with an asking price of $439,500. This property was built in 2000 and has 3 bedrooms and 2 full and 1 partial baths with 1590 sq. ft. S Kittredge Street is located in the Southcreek subdivision within the Cherry Creek 5 school district. Search Southcreek real estate on alex.thecuttingedgerealtors.com today.