.png?1762894433)
BEDS4
BATHS2 full
SQUARE FEET1,650
MLS#5786184
STATUSActive
PROPERTY TYPEResidential - Single Family
SUBDIVISIONSherrelwood
SCHOOLMapleton R-1
Listing Courtesy of:
Milehimodern
Agency Contact: Lindsey.kramer@milehimodern.com,303-517-3845

Property Description
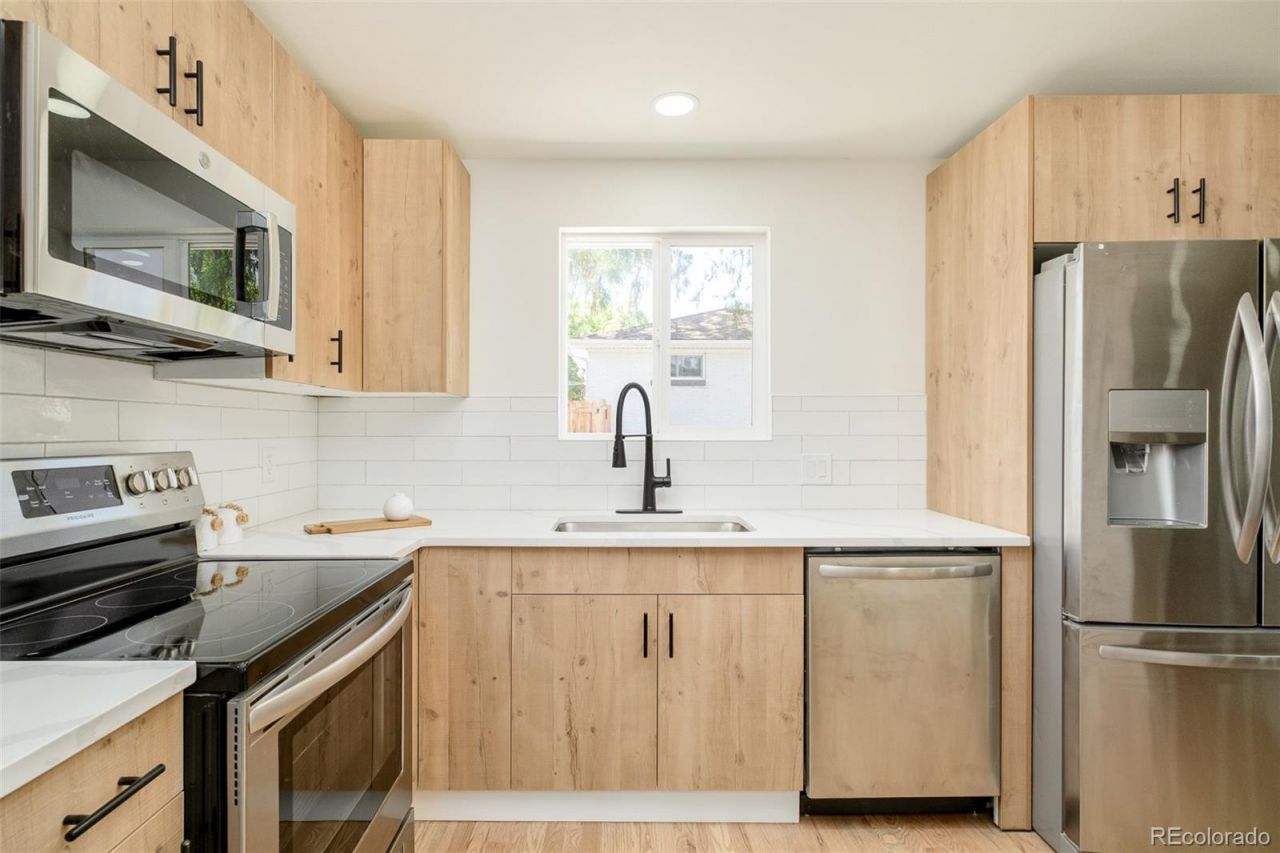
Thoughtfully refreshed from top to bottom, this move-in ready Sherrelwood residence sits on an oversized lot with new landscaping. Refinished hardwood floors and fresh interior and exterior paint establish a crisp, welcoming atmosphere throughout. The updated kitchen impresses with new light wood cabinetry, quartz countertops and stainless steel appliances ? a space as stylish as it is functional. A picture window floods the living room with natural light, and two main-level bedrooms share a beautifully updated full bath. The finished basement expands the homes footprint, offering a generous rec room, two additional bedrooms and an updated bath with a walk-in shower ? ideal for guests or flexible everyday living. An inviting front patio sets the stage for warm-weather gatherings, while a private fenced backyard provides a peaceful outdoor retreat. A detached two-car garage with new siding rounds out this beautifully updated retreat situated just moments from Pelican Ponds Open Space.
Property Features
Property Type: Residential - Single Family
Basement: Daylight, Finished, Full
Cooling: Central Air
Garage: 2
Heating: Forced Air
Lot Size: 0.16 Acres
Roof Type: Composition
Stories: 1.0
Taxes: $2,977
Year Built: 1959
Amenities
Eat-in Kitchen
Pantry
Quartz Counters
Lighting
Private Yard
Rain Gutters
Feature Descriptions
Appliances: Dishwasher, Disposal, Microwave, Range, Refrigerator
Baths 3/4: 1
Baths Full: 1
Baths Half: 0
Baths Total: 2
Days on Site: 48
Exclusions: Sellers personal property + all staging items.
Exterior: Brick, Frame
Fencing: Partial
Flooring: Carpet, Tile, Wood
Lot: Landscaped, Level
Parcel#: R0069611
Patio/Porch: Front Porch, Patio
Sewer: Public Sewer
Utilities: Cable Available, Electricity Connected, Internet Access (Wired), Natural Gas Connected, Phone Available
Water: Public
Local Schools
High School: Global Lead. Acad. K-12
Middle School: Monterey K-8
Elementary School: Adventure
School District: Mapleton R-1
Listed By / Shown By
Listed By
Agency Name: Milehimodern
Agency Contact: Lindsey.kramer@milehimodern.com,303-517-3845
Shown By
Agent Name: Alex Tanner
Agent Phone: (719) 272-1462
Agency Title: The Cutting Edge, Realtors
Estimate Your Payment
Estimated Payment
$ 2,851.57 per month $2,457.94 Principal & Interest $248.08 Property Tax $145.54 Homeowner's Insurance
7967 Durango Street | MLS# 5786184
This single family home located at 7967 Durango Street , Denver, CO 80221 is currently listed for sale with an asking price of $499,000. This property was built in 1959 and has 4 bedrooms and 2 full baths with 1650 sq. ft. Durango Street is located in the Sherrelwood subdivision within the Mapleton R-1 school district. Search Sherrelwood real estate on alex.thecuttingedgerealtors.com today.