.png?1762894433)
BEDS6
BATHS3 full
SQUARE FEET4,224
MLS#7707635
STATUSActive
PROPERTY TYPEResidential - Single Family
SUBDIVISIONKing Ranch Estates
SCHOOLSchool District 27-J
Listing Courtesy of:
Keller Williams Realty Downtown LLC
Agency Contact: liz.reyes-pastrana@kw.com,720-934-1193

Property Description
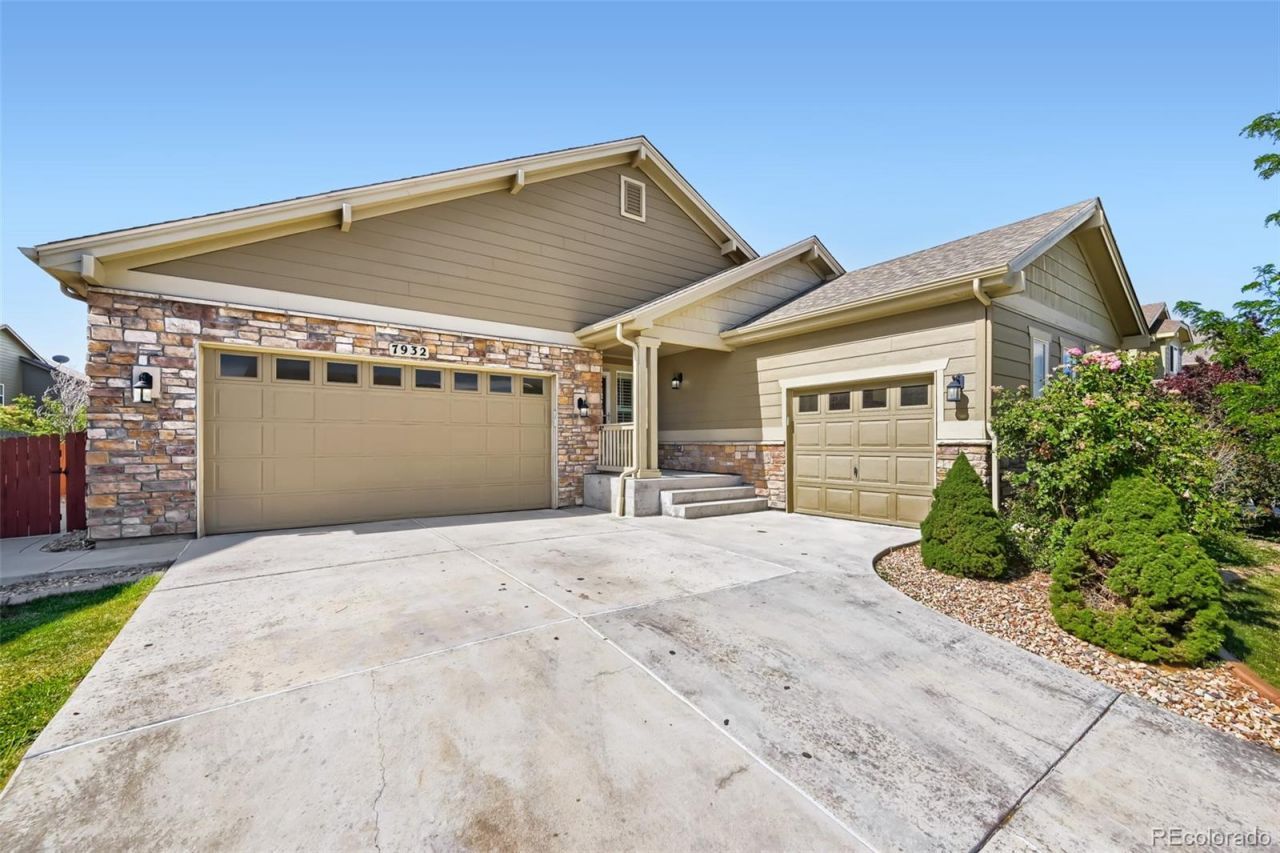
Welcome home to this beautifully maintained home offering the space, flexibility, and comfort todays buyers are searching for. Whether youre looking for room to grow, accommodate multi-generational living, or simply enjoy extra space for work and play, this home delivers. The open and inviting floor plan is designed for both everyday living and entertaining. The spacious kitchen features abundant cabinetry, generous counter space, and flows effortlessly into the dining and living areas?creating the perfect gathering place for family dinners, holidays, and weekend get-togethers. With six generously sized bedrooms, youll have endless possibilities for guest rooms, home offices, a gym, playroom, or hobby space. The finished lower level expands your living area and offers the flexibility to create the media room, game room, or private retreat youve always wanted. Step outside to a spacious and low maintenance backyard thats ready for summer BBQs, relaxing evenings, gardening, or creating your own outdoor oasis. Ideally located near neighborhood parks, walking trails, shopping, restaurants, and schools, this home also offers convenient access to E-470, I-25, and Highway 85, making commuting throughout the Denver metro area a breeze. Ranch style homes with this much space, versatility, and value dont come along often.
Property Features
Property Type: Residential - Single Family
Basement: Finished, Full
Cooling: Central Air
Fireplaces: 1
Garage: 3 car attached
Heating: Forced Air
Home Style: Contemporary
Lot Size: 0.18 Acres
Roof Type: Composition
Stories: 1.0
Taxes: $4,501
Year Built: 2012
Amenities
Ceiling Fan(s)
Granite Counters
High Ceilings
Kitchen Island
Primary Suite
Radon Mitigation System
Walk-In Closet(s)
Feature Descriptions
Appliances: Bar Fridge, Cooktop, Dishwasher, Disposal, Dryer, Microwave, Oven, Range Hood, Washer
Baths 3/4: 1
Baths Full: 2
Baths Half: 0
Baths Total: 3
Days on Site: 41
Exclusions: Seller Personal Belongings and staging furniture and decor.
Exterior: Brick, Frame
Fencing: Full
Fireplace: Family Room
Flooring: Carpet, Wood
HOA Fee: 78/ Monthly
Parcel#: R0163738
Patio/Porch: Patio
Security: Carbon Monoxide Detector(s), Smart Locks, Smoke Detector(s)
Sewer: Public Sewer
Utilities: Cable Available, Electricity Available, Internet Access (Wired), Natural Gas Available
Water: Public
Window: Window Coverings
Local Schools
High School: Riverdale Ridge
Middle School: Roger Quist
Elementary School: Brantner
School District: School District 27-J
Listed By / Shown By
Listed By
Agency Name: Keller Williams Realty Downtown LLC
Agency Contact: liz.reyes-pastrana@kw.com,720-934-1193
Shown By
Agent Name: Alex Tanner
Agent Phone: (719) 272-1462
Agency Title: The Cutting Edge, Realtors
Estimate Your Payment
Estimated Payment
$ 4,543.79 per month $3,935.66 Principal & Interest $375.08 Property Tax $233.04 Homeowner's Insurance
7932 E 123rd Place | MLS# 7707635
This single family home located at 7932 E 123rd Place , Brighton, CO 80602 is currently listed for sale with an asking price of $799,000. This property was built in 2012 and has 6 bedrooms and 3 full baths with 4224 sq. ft. E 123rd Place is located in the King Ranch Estates subdivision within the School District 27-J school district. Search King Ranch Estates real estate on alex.thecuttingedgerealtors.com today.