.png?1762894433)
BEDS3
BATHS2 full 1 partial
SQUARE FEET1,720
MLS#2157425
STATUSActive
PROPERTY TYPEResidential - Townhouse
SUBDIVISIONCurtis Park
SCHOOLDenver 1
Listing Courtesy of:
Leonard Leonard & Associates
Agency Contact: ashliewoods@LeonardLeonard.com,720-436-8402

Property Description
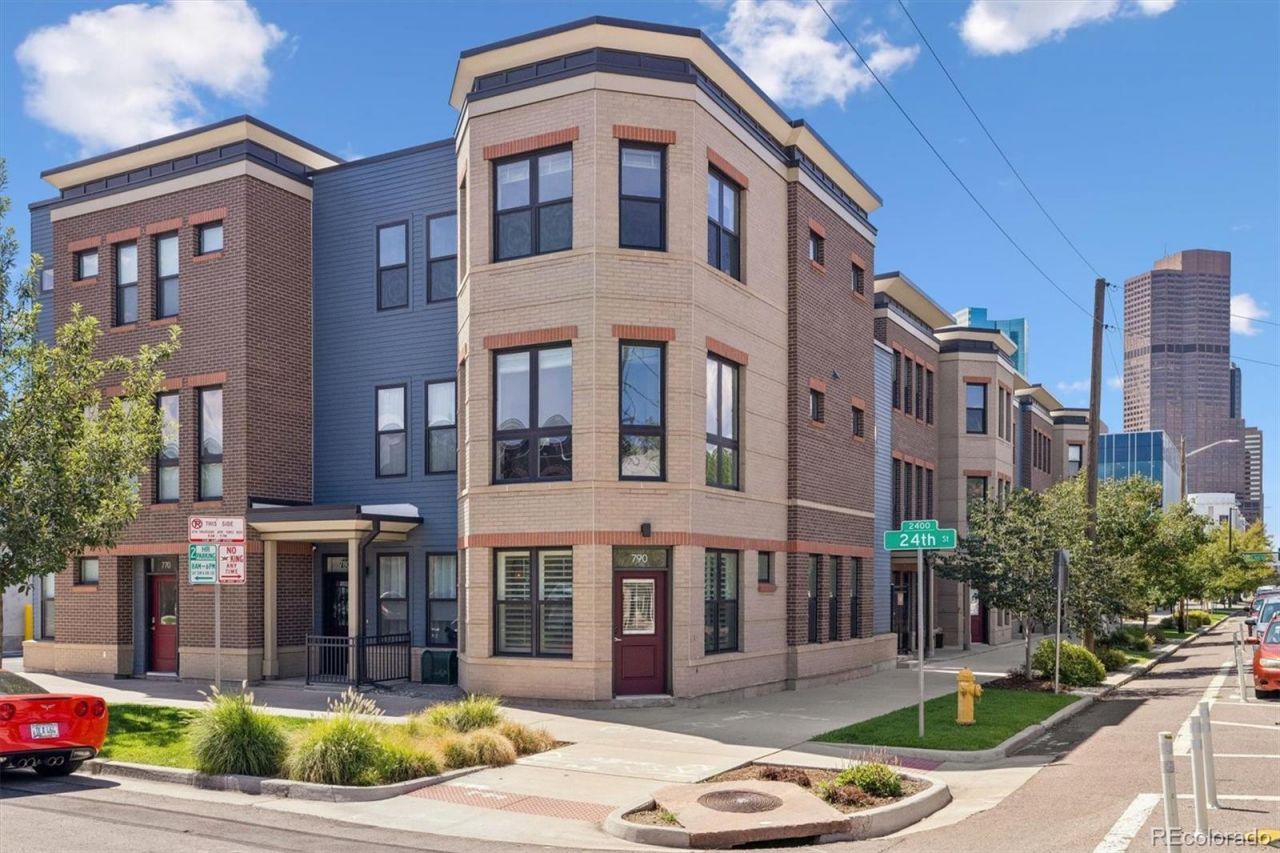
Welcome to this bright and beautiful townhome, where modern finishes meet the charm of historic Curtis Park! Lovingly cared for by its original owner, this three-level residence offers 3 bedrooms, 2.5 baths and 1,720 square feet of thoughtfully designed living space. The spacious primary suite provides a relaxing retreat with a generous walk-in closet, while abundant natural light creates an inviting feel throughout the home. Head upstairs to the private roof deck and take in the views while enjoying morning coffee, evening sunsets or entertaining with friends. With beautiful finishes, an efficient layout and the appeal of newer construction, this home is truly move-in ready. Enjoy the best of city living with a location that puts you within easy reach of Union Station, Coors Field, RiNo, Cervantes Ballroom and an incredible variety of local restaurants, coffee shops, breweries, boutiques and neighborhood amenities. Whether youre heading downtown for a game, enjoying a night out in RiNo or exploring the vibrant Curtis Park neighborhood, so much is just minutes away. A wonderful opportunity to enjoy a low-maintenance, Denver lifestyle in one of the citys most exciting and walkable areas!
Property Features
Property Type: Residential - Townhouse
Cooling: Central Air
Heating: Forced Air
Lot Size: 0.03 Acres
Roof Type: Membrane
Stories: 3.0
Taxes: $4,093
Year Built: 2017
Amenities
Eat-in Kitchen
Kitchen Island
Feature Descriptions
Appliances: Cooktop, Dishwasher, Dryer, Microwave, Oven, Washer
Baths 3/4: 1
Baths Full: 1
Baths Half: 1
Baths Total: 3
Exclusions: Sellers personal property Mirror in Living room is excluded, staging items
Exterior: Brick, Frame
Flooring: Carpet, Tile, Wood
HOA Fee: 386.25/ Monthly
Laundry: In Unit
Parcel#: 2342-16-027
Patio/Porch: Deck, Rooftop
Pets Allowed: Cats OK, Dogs OK
Sewer: Public Sewer
Water: Public
Local Schools
High School: East
Middle School: Morey
Elementary School: Gilpin
School District: Denver 1
Listed By / Shown By
Listed By
Agency Name: Leonard Leonard & Associates
Agency Contact: ashliewoods@LeonardLeonard.com,720-436-8402
Shown By
Agent Name: Alex Tanner
Agent Phone: (719) 272-1462
Agency Title: The Cutting Edge, Realtors
Estimate Your Payment
Estimated Payment
$ 3,732.40 per month $3,201.73 Principal & Interest $341.08 Property Tax $189.58 Homeowner's Insurance
790 24th Street | MLS# 2157425
This townhouse located at 790 24th Street , Denver, CO 80205 is currently listed for sale with an asking price of $650,000. This property was built in 2017 and has 3 bedrooms and 2 full and 1 partial baths with 1720 sq. ft. 24th Street is located in the Curtis Park subdivision within the Denver 1 school district. Search Curtis Park real estate on alex.thecuttingedgerealtors.com today.