.png?1762894433)
BEDS3
BATHS3
MLS#6247110
STATUSActive
PROPERTY TYPEResidential - Single Family
SUBDIVISIONCedar Ridge
Property Description
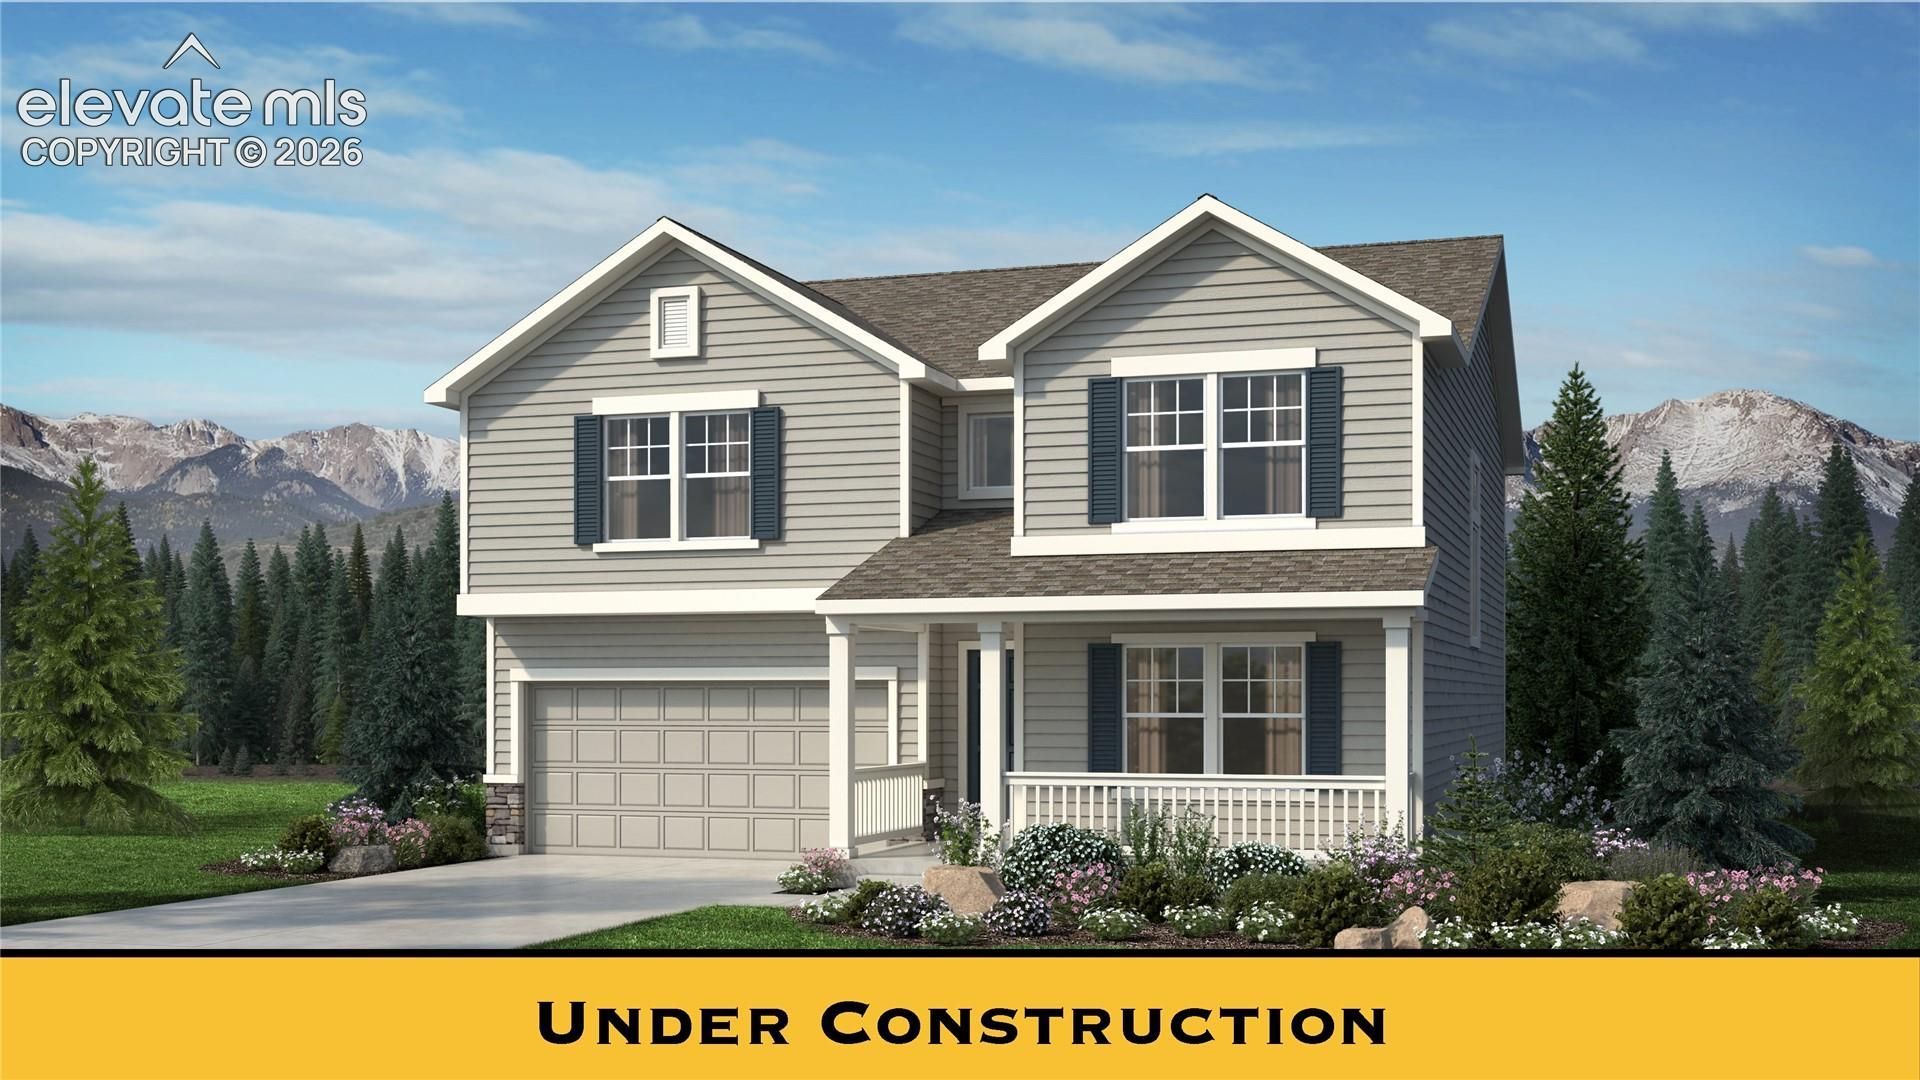
Welcome to this 3-bed, 2.5-bath, 2,659 sq. ft. two-story new-construction home in Cedar Ridge at Sterling Ranch, built by Challenger Homes (Manchester floor plan). A covered front porch leads into an entry foyer with a dedicated main-level office (13x13) and powder bath ??? ideal for working from home or greeting guests. The kitchen anchors the home with quartz countertops, a gas range, stainless steel appliances, and a large island that opens seamlessly into the main living space. Upstairs, a 19x17 loft adds flexible room for a second living area, and all three secondary bedrooms include walk-in closets. The primary suite is a true retreat, with a 5-piece bath, soaking tub, separate shower with a built-in seat, and dual quartz vanities. The 2-car attached garage includes a 220V outlet, and the backyard comes fully landscaped with privacy fencing already in place. Sterling Ranch residents enjoy a clubhouse, parks, walking trails, and nearby shops. Zoned for District 49 schools.
Property Features
Property Type: Residential - Single Family
Cooling: Central Air, See Prop Desc Remarks
Fenced: Yes
Fireplaces: Electric, Main Level
Heating: Forced Air, Natural Gas
Lot Size: 0.11 Acres
Roof Type: Composite Shingle
Stories: 2.0
Year Built: 2026
Feature Descriptions
Appliances: Dishwasher, Disposal, Gas in Kitchen, Microwave Oven, Oven, Range, Self Cleaning Oven
Builder Model: Manchester
Builder Name: Challenger Home
CommunityFeatures: Community Center, Hiking or Biking Trails, Parks or Open Space, Playground Area, Shops
Days on Site: 25
Existing Utilities: Cable Available, Electricity Connected, Natural Gas Connected, Telephone
Exterior: Shingle, Stone, Wood, See Prop Desc Remarks
Fence: All
Floor Plan: 2 Story
Garage Amenities: 220V, Even with Main Level, Garage Door Opener
Garage Type: Attached
Laundry Facilities: Electric Hook-up, Upper
LotDescription: Level, See Prop Desc Remarks
Sewer: Sewer
Water: Assoc/Distr
Listed By / Shown By
Listed By
Agency Name: New Home Star LLC
Agency Phone: (719) 330-1445
Shown By
Agent Name: Alex Tanner
Agent Phone: (719) 272-1462
Agency Title: The Cutting Edge, Realtors

Estimate Your Payment
Estimated Payment
$ 2,777.75 per month $2,622.46 Principal & Interest $0.00 Property Tax (data not provided by mls) $155.28 Homeowner's Insurance
7830 Moore Drive | MLS# 6247110
This single family home located at 7830 Moore Drive, Colorado Springs, CO 80908 is currently listed for sale with an asking price of $532,400. This property was built in 2026 and has 3 bedrooms. Moore Drive is located in the Cedar Ridge subdivision. Search Cedar Ridge real estate on alex.thecuttingedgerealtors.com today.