.png?1762894433)
BEDS3
BATHS2 full 1 partial
SQUARE FEET2,572
MLS#8943690
STATUSActive
PROPERTY TYPEResidential - Single Family
SUBDIVISIONHorizon Uptown
SCHOOLAdams-Arapahoe 28J
Listing Courtesy of:
Equity Colorado Real Estate
Agency Contact: 720-243-5409

Property Description
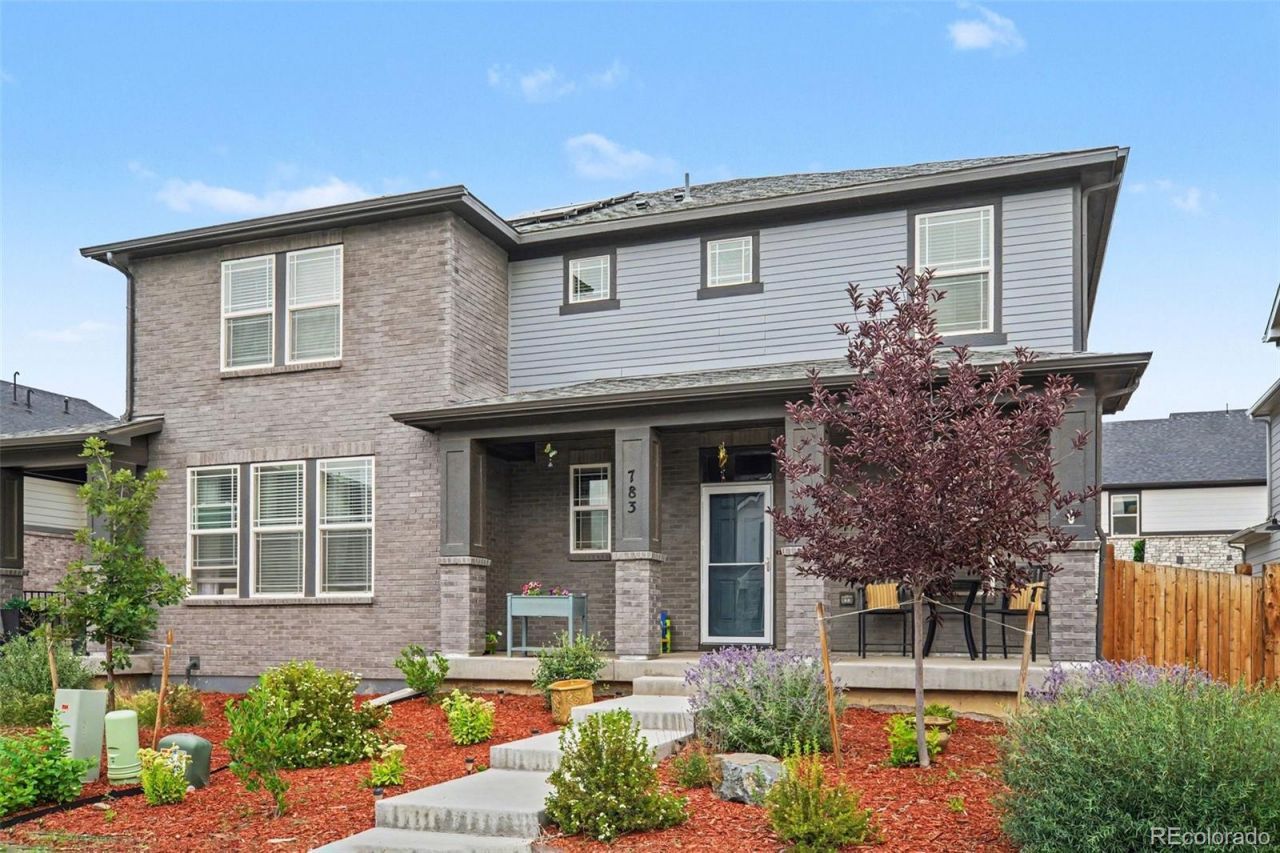
Better than new! Meritage Homes Vail model, completed in November 2023 has many desireable upgrades and finishes to make it stand out in the crowd. The main floor den/office was enclosed with a stylish barn door for added privacy. Beautiful and functional custom shades added to the extra-large sliding glass door at the side yard entry. Two contemporary ceiling fans installed in the dining area and primary bedroom. A rock wall in the living room provides an elegant backdrop for your wall-mounted TV. Custom shelves in the primary walk-in closet provide great extra shortage.The full unfinished basement provides a great space for your home gym and future expansion. The home isl ocated in a quiet courtyard of 8 homes where neighbors look out for each other.The kitchen features great cabinet space, a walk-in pantry, granite counter tops and a spacious island for casual dining.The neighborhood also features tennis courts,a playground, walking trails and a community garden where you can exercise your green thumb.The brand new P-8 Coal Creek School, a state-of-the-art facility, opening August 6th is a short walk from the home.
Property Features
Property Type: Residential - Single Family
Basement: Full, Unfinished
Cooling: Central Air
Garage: 2 car attached
Heating: Forced Air
Home Style: Traditional
Lot Size: 0.06 Acres
Roof Type: Shingle
Stories: 2.0
Taxes: $6,243
Year Built: 2023
Amenities
Ceiling Fan(s)
Entrance Foyer
Granite Counters
High Speed Internet
Kitchen Island
Pantry
Primary Suite
Smoke Free
Walk-In Closet(s)
Wired for Data
Private Yard
Rain Gutters
Smart Irrigation
Feature Descriptions
Appliances: Convection Oven, Dishwasher, Disposal, Dryer, Electric Water Heater, Gas Water Heater, Microwave, Oven, Range, Range Hood, Refrigerator, Self Cleaning Oven, Sump Pump, Washer
Association Amenities: Tennis Court(s), Trail(s)
Baths 3/4: 0
Baths Full: 2
Baths Half: 1
Baths Total: 3
Days on Site: 15
Exclusions: Wall-mounted TVs and mounting brackets located in living room and primary bedroom. Box freezer located in garage. Free-standing electric fireplace heater in primary bedroom. All sellers personal property.
Exterior: Brick
Fencing: Partial
Flooring: Carpet, Laminate
HOA Fee: 84/ Quarterly
Lot: Sprinklers In Front
Parcel#: 035451259
Parking: Smart Garage Door
Parking Notes: Smart Garage Door
Patio/Porch: Covered, Front Porch
Pets Allowed: Yes
Security: Carbon Monoxide Detector(s), Smart Locks, Smart Security System, Smoke Detector(s), Video Doorbell
Security: yes
Sewer: Public Sewer
Utilities: Electricity Connected, Internet Access (Wired), Natural Gas Connected
Water: Public
Window: Double Pane Windows, Egress Windows, Window Coverings
Local Schools
High School: Vista Peak
Middle School: Vista Peak
Elementary School: Vista Peak
School District: Adams-Arapahoe 28J
Listed By / Shown By
Listed By
Agency Name: Equity Colorado Real Estate
Agency Contact: 720-243-5409
Shown By
Agent Name: Alex Tanner
Agent Phone: (719) 272-1462
Agency Title: The Cutting Edge, Realtors
Estimate Your Payment
Estimated Payment
$ 3,128.57 per month $2,462.51 Principal & Interest $520.25 Property Tax $145.81 Homeowner's Insurance
783 N Shawnee Street | MLS# 8943690
This single family home located at 783 N Shawnee Street , Aurora, CO 80018 is currently listed for sale with an asking price of $499,927. This property was built in 2023 and has 3 bedrooms and 2 full and 1 partial baths with 2572 sq. ft. N Shawnee Street is located in the Horizon Uptown subdivision within the Adams-Arapahoe 28J school district. Search Horizon Uptown real estate on alex.thecuttingedgerealtors.com today.