.png?1762894433)
BEDS4
BATHS2 full
SQUARE FEET3,312
MLS#2096679
STATUSActive
PROPERTY TYPEResidential - Single Family
SUBDIVISIONLouviers
SCHOOLDouglas RE-1
Listing Courtesy of:
Compass - Denver
Agency Contact: JESSICA@JESSICANORTHROP.COM,303-525-0200

Property Description
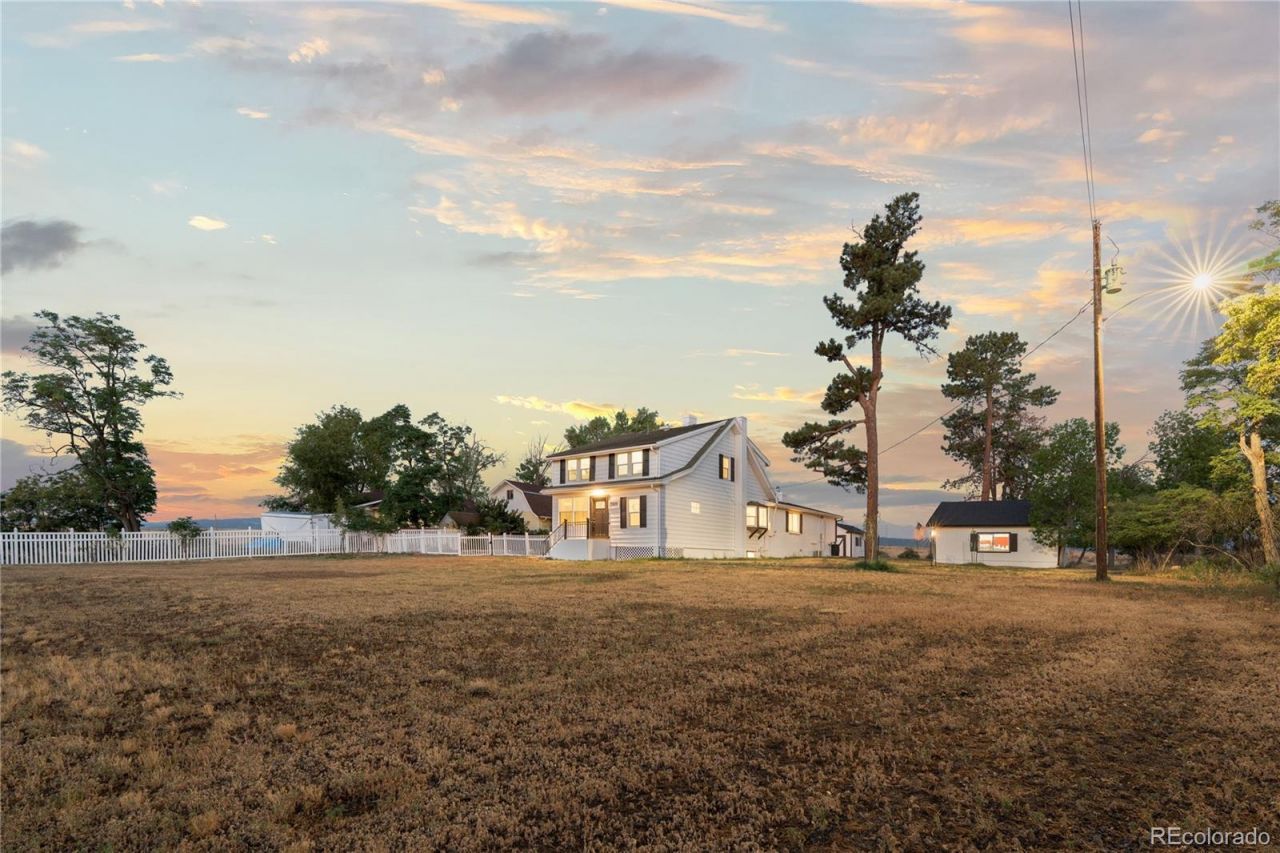
Set in historic Louviers, this 1915 home has been fully remodeled, blending early-1900s character with a fresh, polished feel. Fronting to open space and capturing panoramic mountain views, the setting feels especially private and connected to the surrounding landscape. The generously sized country kitchen features an expansive cooks island, double ovens, a skylight, and peaceful views outside. Abundant windows fill the interiors with natural light, creating bright, welcoming spaces that open to equally inviting outdoor areas. An expansive patio and dedicated outdoor entertaining area lead to a level lawn and fire pit, creating an ideal backdrop for relaxed dinners, morning coffee and evenings outside. Deer, foxes, wild turkeys and other wildlife are frequent visitors, adding to the homes quiet, tucked-away Colorado charm. An oversized two-car garage and additional shed provide plenty of room for vehicles, gear and more. Thoughtfully refreshed inside and out, it offers a distinctive mix of history, comfort and easy everyday living.
Property Features
Property Type: Residential - Single Family
Basement: Finished
Cooling: Air Conditioning-Room, Other
Fireplaces: 1
Garage: 2
Heating: Baseboard
Home Style: Traditional
Lot Size: 0.81 Acres
Roof Type: Composition
Stories: 2.0
Taxes: $5,365
Year Built: 1915
Amenities
Eat-in Kitchen
High Speed Internet
Kitchen Island
Open Floorplan
Lighting
Private Yard
Rain Gutters
Feature Descriptions
Appliances: Cooktop, Dishwasher, Disposal, Double Oven, Dryer, Gas Water Heater, Oven, Refrigerator, Washer, Water Softener, Wine Cooler
Baths 3/4: 2
Baths Full: 0
Baths Half: 0
Baths Total: 2
Days on Site: 18
Exclusions: Seller`s Personal Property, portable shelves in garage
Exterior: Frame, Metal Siding
Fencing: Full
Fireplace: Electric
Flooring: Carpet, Wood
Lot: Historical District, Open Space, Sloped
Parcel#: R0001521
Parking: Concrete, Guest, Storage
Parking Notes: Concrete, Guest, Storage
Patio/Porch: Covered, Patio
Security: Carbon Monoxide Detector(s), Smoke Detector(s), Video Doorbell
Sewer: Public Sewer
Special View Info: Mountain(s)
Utilities: Cable Available, Electricity Available, Electricity Connected, Internet Access (Wired)
Water: Public
Window: Skylight(s)
Local Schools
High School: Castle View
Middle School: Castle Rock
Elementary School: Sedalia
School District: Douglas RE-1
Listed By / Shown By
Listed By
Agency Name: Compass - Denver
Agency Contact: JESSICA@JESSICANORTHROP.COM,303-525-0200
Shown By
Agent Name: Alex Tanner
Agent Phone: (719) 272-1462
Agency Title: The Cutting Edge, Realtors
Estimate Your Payment
Estimated Payment
$ 5,272.66 per month $4,555.81 Principal & Interest $447.08 Property Tax $269.76 Homeowner's Insurance
7819 Hill Crest Drive | MLS# 2096679
This single family home located at 7819 Hill Crest Drive, Louviers, CO 80131 is currently listed for sale with an asking price of $924,900. This property was built in 1915 and has 4 bedrooms and 2 full baths with 3312 sq. ft. Hill Crest Drive is located in the Louviers subdivision within the Douglas RE-1 school district. Search Louviers real estate on alex.thecuttingedgerealtors.com today.