.png?1762894433)
BEDS4
BATHS2 full
SQUARE FEET2,118
MLS#8405450
STATUSActive
PROPERTY TYPEResidential - Townhouse
SUBDIVISIONSpring Creek at Fox Ridge
SCHOOLCherry Creek 5
Listing Courtesy of:
Brokers Guild Real Estate
Agency Contact: kovalinagent@gmail.com,720-320-0027

Property Description
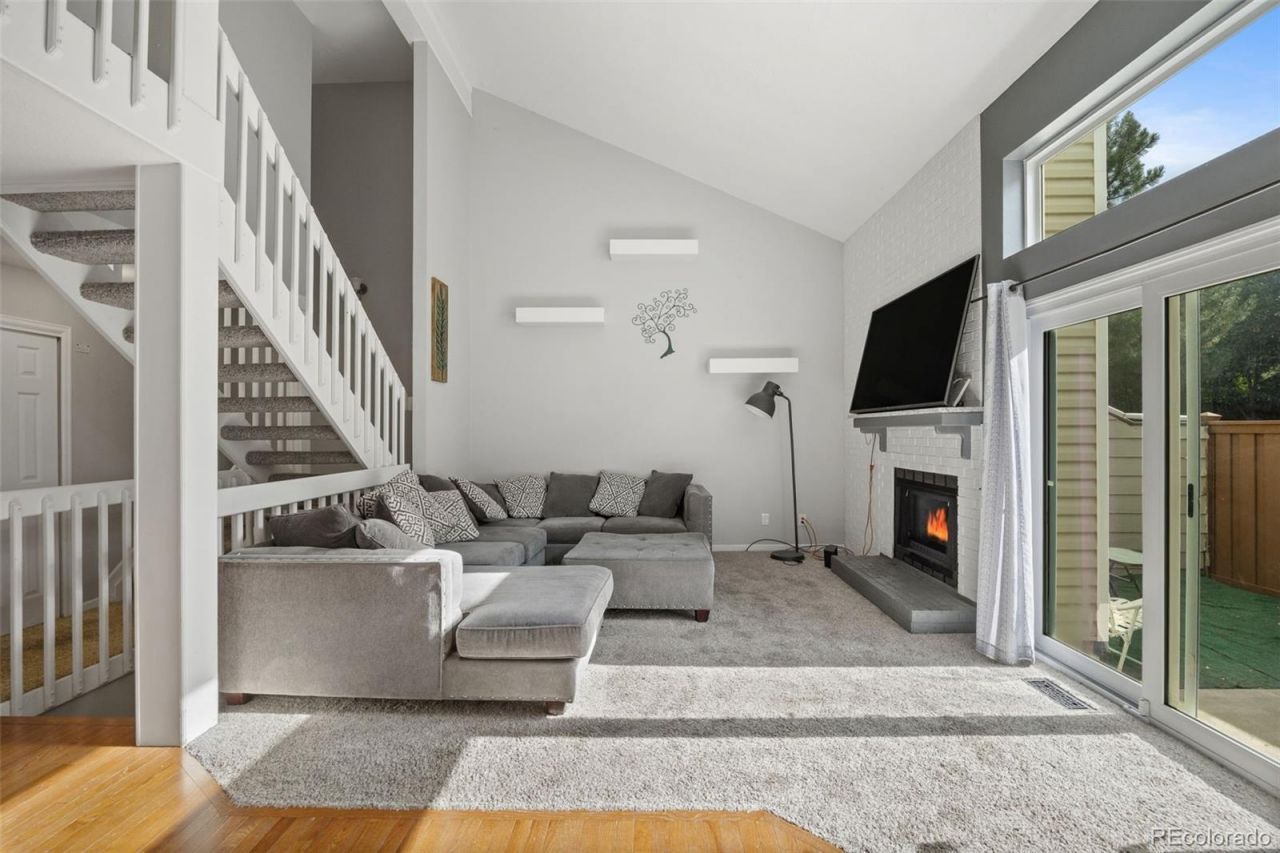
Welcome to Spring Creek at Foxridge! This spacious 4-bedroom, 2-bath townhome is filled with natural light and offers a flexible multi-level layout. The open living and dining areas feature hardwood floors, while vaulted ceilings, oversized windows, and a cozy fireplace make the living room feel bright and inviting. The kitchen offers granite countertops, stainless steel appliances, and plenty of cabinet space. The private upper-level primary bedroom creates a peaceful retreat, and both bathrooms have been tastefully updated. The basement includes an additional bedroom and a dedicated laundry area. Outside, the fenced patio is perfect for morning coffee, outdoor dining, or a small garden. An attached one-car garage adds storage and everyday convenience. Located in the Cherry Creek School District, just minutes from Willow Springs Open Space, Park Meadows, and C-470.
Property Features
Property Type: Residential - Townhouse
Basement: Daylight, Partial
Cooling: Central Air
Garage: 1 car attached
Heating: Forced Air
Roof Type: Composition
Stories: 3.0
Taxes: $3,607
Year Built: 1982
Amenities
Ceiling Fan(s)
Eat-in Kitchen
Entrance Foyer
Granite Counters
Lighting
Feature Descriptions
Appliances: Cooktop, Dishwasher, Disposal, Dryer, Microwave, Oven, Range, Refrigerator, Washer
Baths 3/4: 0
Baths Full: 2
Baths Half: 0
Baths Total: 2
Days on Site: 6
Exclusions: None
Exterior: Concrete, Frame, Vinyl Siding
Fencing: Partial
Fireplace: Living Room, Wood Burning
HOA Fee: 384/ Monthly
Laundry: In Unit
Parcel#: 032600241
Patio/Porch: Patio
Pets Allowed: Cats OK, Dogs OK
Security: Smoke Detector(s)
Sewer: Public Sewer
Utilities: Electricity Connected, Internet Access (Wired), Natural Gas Connected, Phone Available
Water: Public
Window: Double Pane Windows, Window Coverings
Local Schools
High School: Cherry Creek
Middle School: West
Elementary School: Dry Creek
School District: Cherry Creek 5
Listed By / Shown By
Listed By
Agency Name: Brokers Guild Real Estate
Agency Contact: kovalinagent@gmail.com,720-320-0027
Shown By
Agent Name: Alex Tanner
Agent Phone: (719) 272-1462
Agency Title: The Cutting Edge, Realtors
Estimate Your Payment
Estimated Payment
$ 2,517.98 per month $2,093.44 Principal & Interest $300.58 Property Tax $123.96 Homeowner's Insurance
7667 S Monaco Circle W | MLS# 8405450
This townhouse located at 7667 S Monaco Circle W, Englewood, CO 80112 is currently listed for sale with an asking price of $425,000. This property was built in 1982 and has 4 bedrooms and 2 full baths with 2118 sq. ft. S Monaco Circle W is located in the Spring Creek at Fox Ridge subdivision within the Cherry Creek 5 school district. Search Spring Creek At Fox Ridge real estate on alex.thecuttingedgerealtors.com today.