.png?1762894433)
BEDS3
BATHS3 full 1 partial
SQUARE FEET3,250
MLS#5543136
STATUSActive
PROPERTY TYPEResidential - Single Family
SUBDIVISIONPark Vista
SCHOOLDenver 1
Listing Courtesy of:
Vision Properties LLC
Agency Contact: hdpotter71@gmail.com,303-941-4599

Property Description
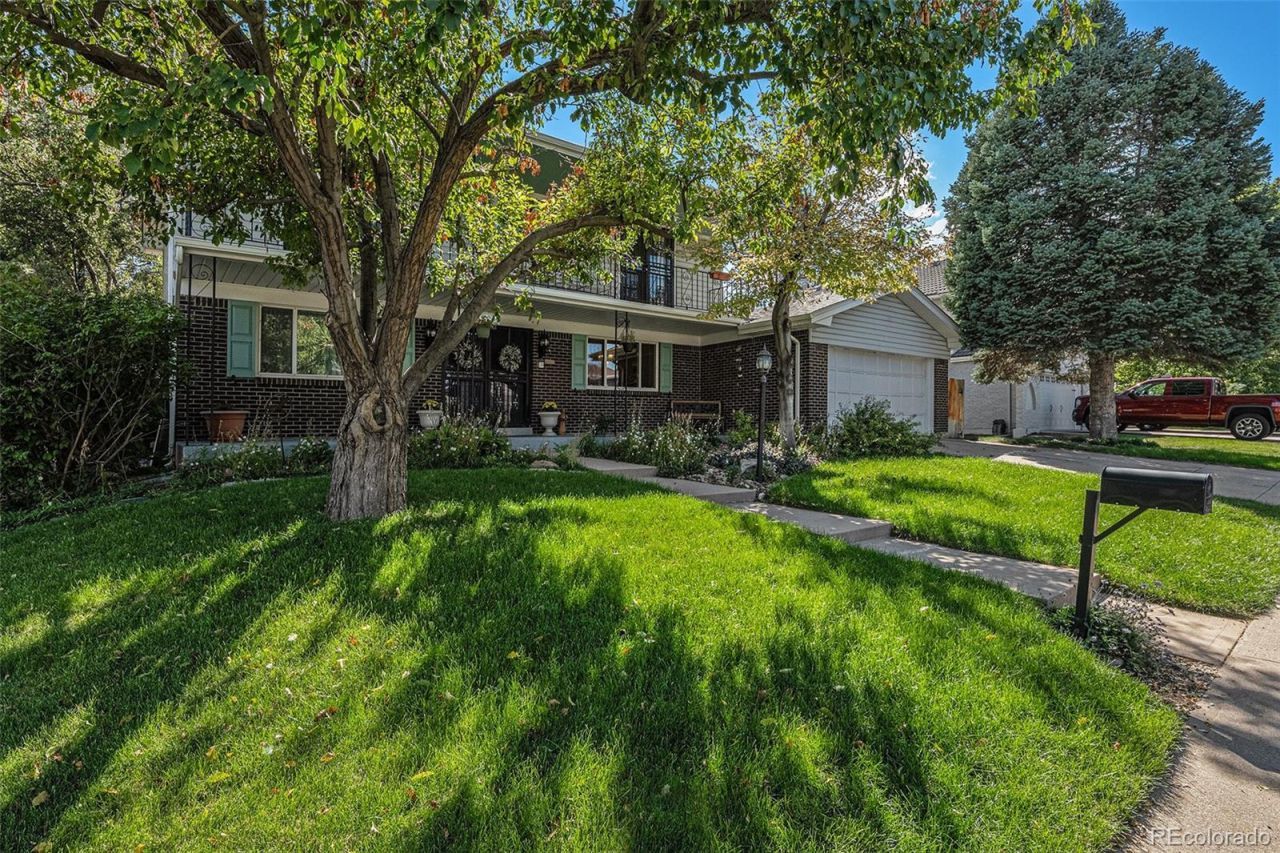
Charming, Well-Maintained Home - Its A Must-See!Welcome to this lovingly maintained home offering:Inviting covered porch ? perfect for morning coffee or evening gatheringsBright, spacious living & formal dining rooms ? ideal for entertainingCozy family room featuring a gas fireplaceGenerously sized upstairs bedrooms with ample closet spacePrimary suite with private balcony, plus a second balcony off another bedroomStep outside to enjoy an enormous, fully-fenced backyard, complete with a large porch, utility shed and an additional, air-conditioned craft/workshopConveniently located near shopping and interstate access, this home offers both comfort and practicality.Schedule your private tour today?you wont want to miss this one!
Property Features
Property Type: Residential - Single Family
Basement: Finished, Full
Cooling: Central Air
Fireplaces: 1
Garage: 2 car attached
Heating: Forced Air
Lot Size: 0.16 Acres
Roof Type: Composition
Stories: 2.0
Taxes: $2,825
Year Built: 1969
Amenities
Ceiling Fan(s)
Eat-in Kitchen
Five Piece Bath
Laminate Counters
Primary Suite
Smoke Free
Balcony
Private Yard
Rain Gutters
Feature Descriptions
Appliances: Dishwasher, Gas Water Heater, Microwave, Range
Baths 3/4: 1
Baths Full: 2
Baths Half: 1
Baths Total: 4
Days on Site: 421
Exclusions: Sellers personal property, washer, dryer, and refrigerator
Exterior: Brick, Vinyl Siding
Fencing: Full
Fireplace: Family Room, Gas
Flooring: Carpet, Linoleum, Wood
Lot: Level, Near Public Transit, Sprinklers In Front, Sprinklers In Rear
Parcel#: 7043-04-025
Parking: Concrete
Parking Notes: Concrete
Patio/Porch: Covered, Front Porch, Patio
Security: Carbon Monoxide Detector(s), Smoke Detector(s)
Sewer: Public Sewer
Water: Public
Window: Triple Pane Windows
Local Schools
High School: Thomas Jefferson
Middle School: Hamilton
Elementary School: Samuels
School District: Denver 1
Listed By / Shown By
Listed By
Agency Name: Vision Properties LLC
Agency Contact: hdpotter71@gmail.com,303-941-4599
Shown By
Agent Name: Alex Tanner
Agent Phone: (719) 272-1462
Agency Title: The Cutting Edge, Realtors
Estimate Your Payment
Estimated Payment
$ 4,049.34 per month $3,600.71 Principal & Interest $235.42 Property Tax $213.21 Homeowner's Insurance
7622 E Nassau Avenue | MLS# 5543136
This single family home located at 7622 E Nassau Avenue, Denver, CO 80237 is currently listed for sale with an asking price of $731,000. This property was built in 1969 and has 3 bedrooms and 3 full and 1 partial baths with 3250 sq. ft. E Nassau Avenue is located in the Park Vista subdivision within the Denver 1 school district. Search Park Vista real estate on alex.thecuttingedgerealtors.com today.