.png?1762894433)
BEDS3
BATHS2 full 1 partial
SQUARE FEET1,558
MLS#8487041
STATUSActive
PROPERTY TYPEResidential - Townhouse
SUBDIVISIONWindsong
SCHOOLCherry Creek 5
Listing Courtesy of:
AptAmigo, Inc.
Agency Contact: Andreasteforealtor@gmail.com,720-837-8243

Property Description
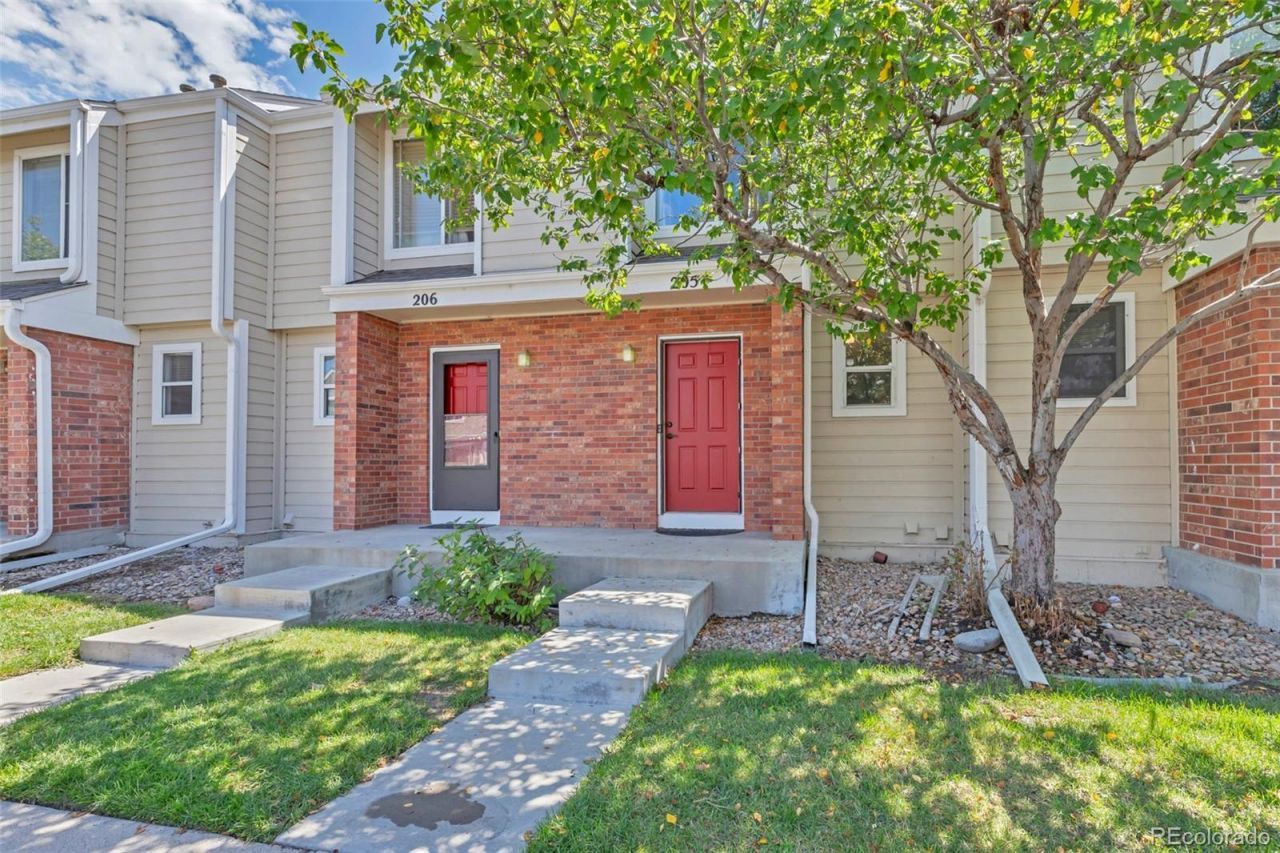
Welcome to this Townhome style condo in Glendale! The desirable main floor layout features a quaint kitchen with a large dining space, a half bathroom and a living room with a lovely large stone fire place. The Living room leads out to to your own personal outdoor space, which is rare to find in a Denver condo. Upstairs youll find a large Primary bedroom with added modern updates, a secondary bedroom and a full bathroom. The Basement level has been finished to either be an additional bedroom with an egress window or an additional living/flex space. This home has plenty storage in the laundry room right off the finished basement and has a newer washer and drawer that stays with the property. Youll also love the two pools, the club house and tennis courts in the well maintained complex. Last but not least, this great home at an even better price, is located in a fantastic location near Cherry Creek, Parker Road, restaurants, shops and trails.
Property Features
Property Type: Residential - Townhouse
Basement: Finished
Cooling: Central Air
Heating: Forced Air
Lot Size: 0.01 Acres
Roof Type: Shingle
Stories: 2.0
Taxes: $2,363
Year Built: 1985
Amenities
Laminate Counters
Pantry
Private Yard
Feature Descriptions
Appliances: Dishwasher, Disposal, Dryer, Microwave, Oven, Range, Washer
Association Amenities: Clubhouse, Pool, Tennis Court(s)
Baths 3/4: 1
Baths Full: 1
Baths Half: 1
Baths Total: 3
Exclusions: Sellers Personal Property
Exterior: Frame
Fencing: Full
Fireplace: Living Room
Flooring: Carpet, Laminate
HOA Fee: 410/ Monthly
Laundry: In Unit
Parcel#: 033151194
Parking: Asphalt
Parking Notes: Asphalt
Pets Allowed: Breed Restrictions, Cats OK, Number Limit, Yes
Pool: Outdoor Pool
Sewer: Public Sewer
Swimming Pool: Yes
Utilities: Cable Available, Electricity Connected, Natural Gas Connected, Phone Available
Water: Public
Local Schools
High School: Overland
Middle School: Prairie
Elementary School: Eastridge
School District: Cherry Creek 5
Listed By / Shown By
Listed By
Agency Name: AptAmigo, Inc.
Agency Contact: Andreasteforealtor@gmail.com,720-837-8243
Shown By
Agent Name: Alex Tanner
Agent Phone: (719) 272-1462
Agency Title: The Cutting Edge, Realtors
Estimate Your Payment
Estimated Payment
$ 2,075.18 per month $1,773.27 Principal & Interest $196.92 Property Tax $105.00 Homeowner's Insurance
7476 E Arkansas Avenue , Unit 2-05 | MLS# 8487041
This townhouse located at 7476 E Arkansas Avenue , Unit 2-05, Denver, CO 80231 is currently listed for sale with an asking price of $360,000. This property was built in 1985 and has 3 bedrooms and 2 full and 1 partial baths with 1558 sq. ft. E Arkansas Avenue , Unit 2-05 is located in the Windsong subdivision within the Cherry Creek 5 school district. Search Windsong real estate on alex.thecuttingedgerealtors.com today.