.png?1762894433)
BEDS2
BATHS2 full
SQUARE FEET993
MLS#7143253
STATUSActive
PROPERTY TYPEResidential - Condominium
SUBDIVISIONMountain Gate Condo II Phase 3
SCHOOLJefferson County R-1
Listing Courtesy of:
RE/MAX Professionals
Agency Contact: KELLYNICHOLS@REMAX.NET,303-973-3313

Property Description
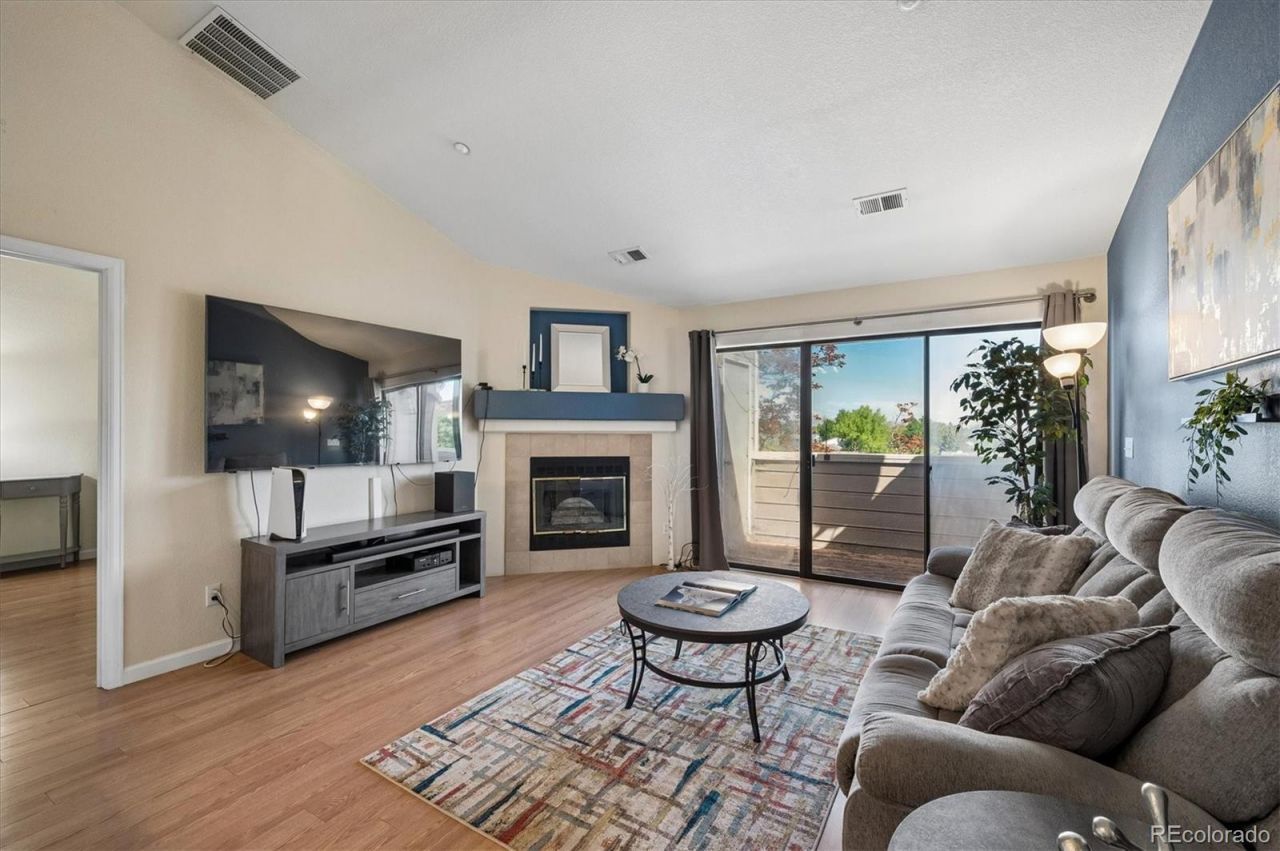
Welcome to this charming home, located in the very popular community of Mountain Gate in Ken Caryl Ranch. Situated on the top floor, youll enjoy the vaulted ceilings and tons of light, with the Great Room, Kitchen, and Dining area all in an open design, perfect for everyday living or entertaining. The Primary bedroom is spacious, with large walk-in closet and En suite full bath, and the second bedroom is perfect for either a bedroom, home office, or second media area. Enjoy a morning cup of coffee or an evening dinner and sunset on the balcony, with a peek at our beautiful mountains. Every day convenience is offered with in-unit laundry, so no hauling your laundry down to a dark basement! Enjoy walking on the many trails in Ken Caryl, as well as the amazing community of Ken Caryls amenities including tennis, clubhouse, and pool. Conveniently located by C-470 for easy commutes to downtown, DTC, or to a mountain adventure! Welcome Home!
Property Features
Property Type: Residential - Condominium
Cooling: Central Air
Heating: Forced Air
Home Style: Contemporary
Roof Type: Composition
Stories: 1.0
Taxes: $2,026
Year Built: 1995
Amenities
Ceiling Fan(s)
Five Piece Bath
High Speed Internet
Laminate Counters
Open Floorplan
Primary Suite
Smoke Free
Vaulted Ceiling(s)
Walk-In Closet(s)
Balcony
Feature Descriptions
Appliances: Dishwasher, Disposal, Gas Water Heater, Microwave, Range, Refrigerator
Baths 3/4: 1
Baths Full: 1
Baths Half: 0
Baths Total: 2
Days on Site: 4
Exclusions: washer, dryer, sellers personal property and all staging items.
Exterior: Frame
Fireplace: Gas, Gas Log, Great Room
Flooring: Carpet, Laminate, Tile
HOA Fee: 310/ Monthly
Laundry: In Unit
Parcel#: 417019
Patio/Porch: Covered
Pets Allowed: Cats OK, Dogs OK
Security: Carbon Monoxide Detector(s), Smart Locks, Smoke Detector(s)
Sewer: Public Sewer
Special View Info: Mountain(s)
Utilities: Cable Available, Electricity Connected, Internet Access (Wired), Natural Gas Connected
Water: Public
Window: Double Pane Windows, Window Coverings
Local Schools
High School: Chatfield
Middle School: Deer Creek
Elementary School: Ute Meadows
School District: Jefferson County R-1
Listed By / Shown By
Listed By
Agency Name: RE/MAX Professionals
Agency Contact: KELLYNICHOLS@REMAX.NET,303-973-3313
Shown By
Agent Name: Alex Tanner
Agent Phone: (719) 272-1462
Agency Title: The Cutting Edge, Realtors
Estimate Your Payment
Estimated Payment
$ 1,733.53 per month $1,477.23 Principal & Interest $168.83 Property Tax $87.47 Homeowner's Insurance
7414 S Alkire Street, Unit 303 | MLS# 7143253
This condo located at 7414 S Alkire Street, Unit 303, Littleton, CO 80127 is currently listed for sale with an asking price of $299,900. This property was built in 1995 and has 2 bedrooms and 2 full baths with 993 sq. ft. S Alkire Street, Unit 303 is located in the Mountain Gate Condo II Phase 3 subdivision within the Jefferson County R-1 school district. Search Mountain Gate Condo II Phase 3 real estate on alex.thecuttingedgerealtors.com today.