.png?1762894433)
BEDS3
BATHS1 full 1 partial
SQUARE FEET1,802
MLS#3833438
STATUSActive
PROPERTY TYPEResidential - Single Family
SUBDIVISIONHighplains
SCHOOLWeld County RE 3-J
Listing Courtesy of:
Keller Williams Real Estate LLC
Agency Contact: jocelynnovak1005@gmail.com,720-882-5364

Property Description
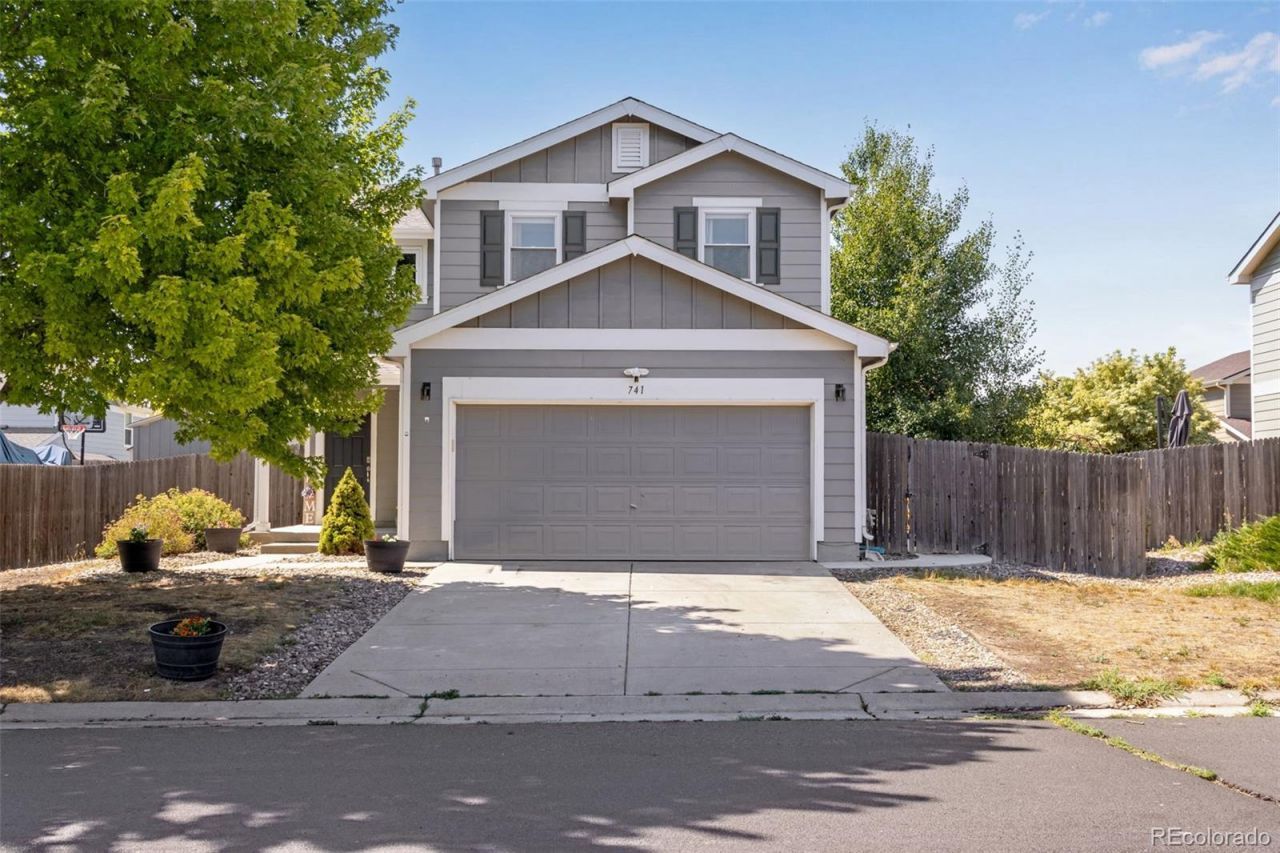
Welcome to this beautiful updated two story home located in Highplains subdivision in Lochbuie, Colorado. This beautifully remodeled home offers 3 bedrooms, 2 bathrooms and 2 car garage. This well maintained home was thoughtfully designed and offers an open concept layout perfect for modern living. The updated kitchen features a flow into the spacious living and dining area while looking out into your relaxing backyard, perfect for summer gatherings and outdoor entertaining. The backyard also features a large concrete pad, turf and hanging patio string lights. A storage shed adds even more versatility and storage space. Upstairs, youll find all three bedrooms including a generously sized primary bedroom complete with two walk-in closets. Two additional bedrooms one also with a walk in closet and a full bathroom on the upper level. 741 Canyon Lane has quick and easy access to I-76, along with nearby shopping, dining, and everyday conveniences. Dont miss the opportunity to make this beautiful move in ready home yours. Schedule your private showing today!
Property Features
Property Type: Residential - Single Family
Cooling: Central Air
Garage: 2 car attached
Heating: Forced Air
Home Style: A-Frame
Lot Size: 0.14 Acres
Roof Type: Composition
Stories: 2.0
Taxes: $1,833
Year Built: 2003
Amenities
Private Yard
Feature Descriptions
Appliances: Cooktop, Dishwasher, Disposal, Gas Water Heater, Microwave, Oven, Refrigerator
Baths 3/4: 0
Baths Full: 1
Baths Half: 1
Baths Total: 2
Days on Site: 19
Exclusions: Sellers personal property, washer, dryer, garage ring camera, front yard ring camera, back yard ring camera.
Exterior: Frame, Vinyl Siding
HOA Fee: 40/ Monthly
Parcel#: R0475701
Patio/Porch: Front Porch, Patio
Sewer: Public Sewer
Water: Public
Local Schools
High School: Weld Central
Middle School: Weld Central
Elementary School: Lochbuie
School District: Weld County RE 3-J
Listed By / Shown By
Listed By
Agency Name: Keller Williams Real Estate LLC
Agency Contact: jocelynnovak1005@gmail.com,720-882-5364
Shown By
Agent Name: Alex Tanner
Agent Phone: (719) 272-1462
Agency Title: The Cutting Edge, Realtors
Estimate Your Payment
Estimated Payment
$ 2,683.19 per month $2,388.98 Principal & Interest $152.75 Property Tax $141.46 Homeowner's Insurance
741 Canyon Lane | MLS# 3833438
This single family home located at 741 Canyon Lane , Brighton, CO 80603 is currently listed for sale with an asking price of $485,000. This property was built in 2003 and has 3 bedrooms and 1 full and 1 partial baths with 1802 sq. ft. Canyon Lane is located in the Highplains subdivision within the Weld County RE 3-J school district. Search Highplains real estate on alex.thecuttingedgerealtors.com today.