.png?1762894433)
BEDS4
BATHS3 full
SQUARE FEET3,100
MLS#7777465
STATUSActive
PROPERTY TYPEResidential - Single Family
SUBDIVISIONGoldenwest Park
SCHOOLLittleton 6
Listing Courtesy of:
A Step Above Realty
Agency Contact: sbakhour@astepaboverealty.com,303-805-7372

Property Description
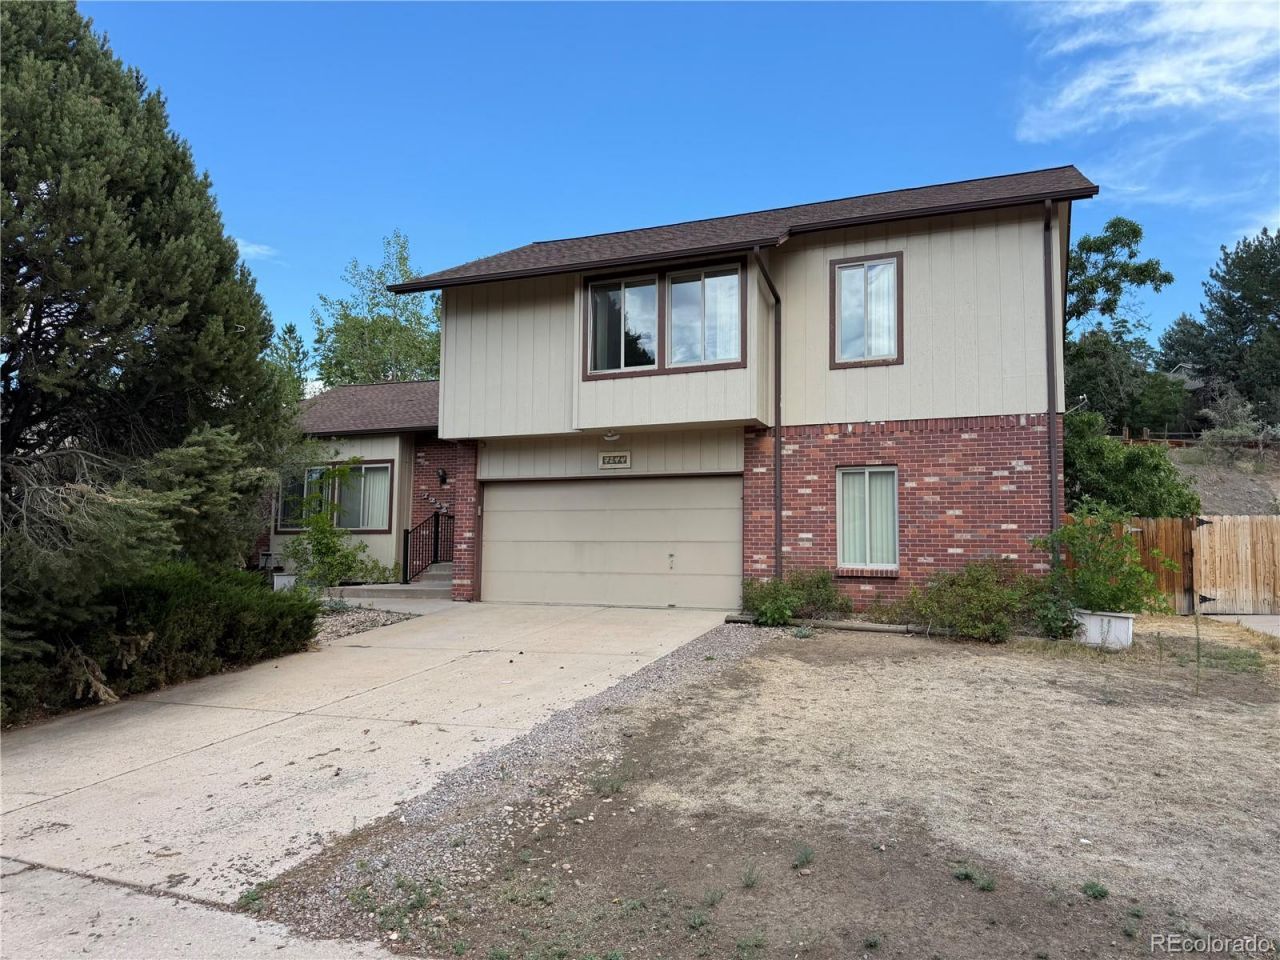
Handyman special with serious upside in a highly desirable Littleton location! This property offers great bones, a functional floor plan, high-end windows, beautiful vaulted ceilings, and tremendous potential for a buyer looking to build equity. With comparable properties selling in the $900,000s, this is an opportunity to create substantial value in an established neighborhood.The home features newer high-end windows, a spacious and versatile floor plan, and plenty of natural light. Outside, youll find a spacious yard and private deck, providing excellent potential for outdoor living and entertaining.The underlying layout and features provide a strong starting point for a transformation, with plenty of room to add modern finishes and make the home your own.Great bones. Newer high-end windows. Spacious yard. Private deck. Move in ready as-is. Significant upside. Bring your vision and unlock the potential of this Littleton property.Just a few minutes from Downtown Littleton, the location offers convenient access to restaurants, shopping, entertainment, and other amenities. The area is highly sought-after, with low days on market and strong demand for updated homes.
Property Features
Property Type: Residential - Single Family
Basement: Crawl Space, Interior Entry, Unfinished
Cooling: Central Air
Fireplaces: 1
Garage: 2 car attached
Heating: Forced Air
Home Style: Traditional
Lot Size: 0.25 Acres
Roof Type: Composition
Taxes: $4,349
Year Built: 1982
Amenities
Ceiling Fan(s)
Eat-in Kitchen
High Ceilings
Kitchen Island
Open Floorplan
Primary Suite
Vaulted Ceiling(s)
Garden
Gas Valve
Private Yard
Rain Gutters
Feature Descriptions
Appliances: Convection Oven, Dishwasher, Microwave, Refrigerator
Baths 3/4: 2
Baths Full: 1
Baths Half: 0
Baths Total: 3
Exclusions: No exclusions.
Exterior: Brick
Fencing: Full
Fireplace: Family Room
Flooring: Carpet, Wood
Laundry: In Unit
Parcel#: 032206080
Parking: Concrete, Oversized
Parking Notes: Concrete, Oversized
Patio/Porch: Covered, Deck
Sewer: Public Sewer
Utilities: Cable Available, Electricity Available, Internet Access (Wired), Natural Gas Available, Phone Available
Window: Bay Window(s), Window Coverings
Local Schools
High School: Heritage
Middle School: Goddard
Elementary School: Runyon
School District: Littleton 6
Listed By / Shown By
Listed By
Agency Name: A Step Above Realty
Agency Contact: sbakhour@astepaboverealty.com,303-805-7372
Shown By
Agent Name: Alex Tanner
Agent Phone: (719) 272-1462
Agency Title: The Cutting Edge, Realtors
Estimate Your Payment
Estimated Payment
$ 3,884.16 per month $3,324.87 Principal & Interest $362.42 Property Tax $196.88 Homeowner's Insurance
7244 S Houstoun Waring Circle | MLS# 7777465
This single family home located at 7244 S Houstoun Waring Circle , Littleton, CO 80120 is currently listed for sale with an asking price of $675,000. This property was built in 1982 and has 4 bedrooms and 3 full baths with 3100 sq. ft. S Houstoun Waring Circle is located in the Goldenwest Park subdivision within the Littleton 6 school district. Search Goldenwest Park real estate on alex.thecuttingedgerealtors.com today.