.png?1762894433)
BEDS4
BATHS2
MLS#9689920
STATUSActive
PROPERTY TYPEResidential - Single Family
SUBDIVISIONCimarron Hills
Property Description
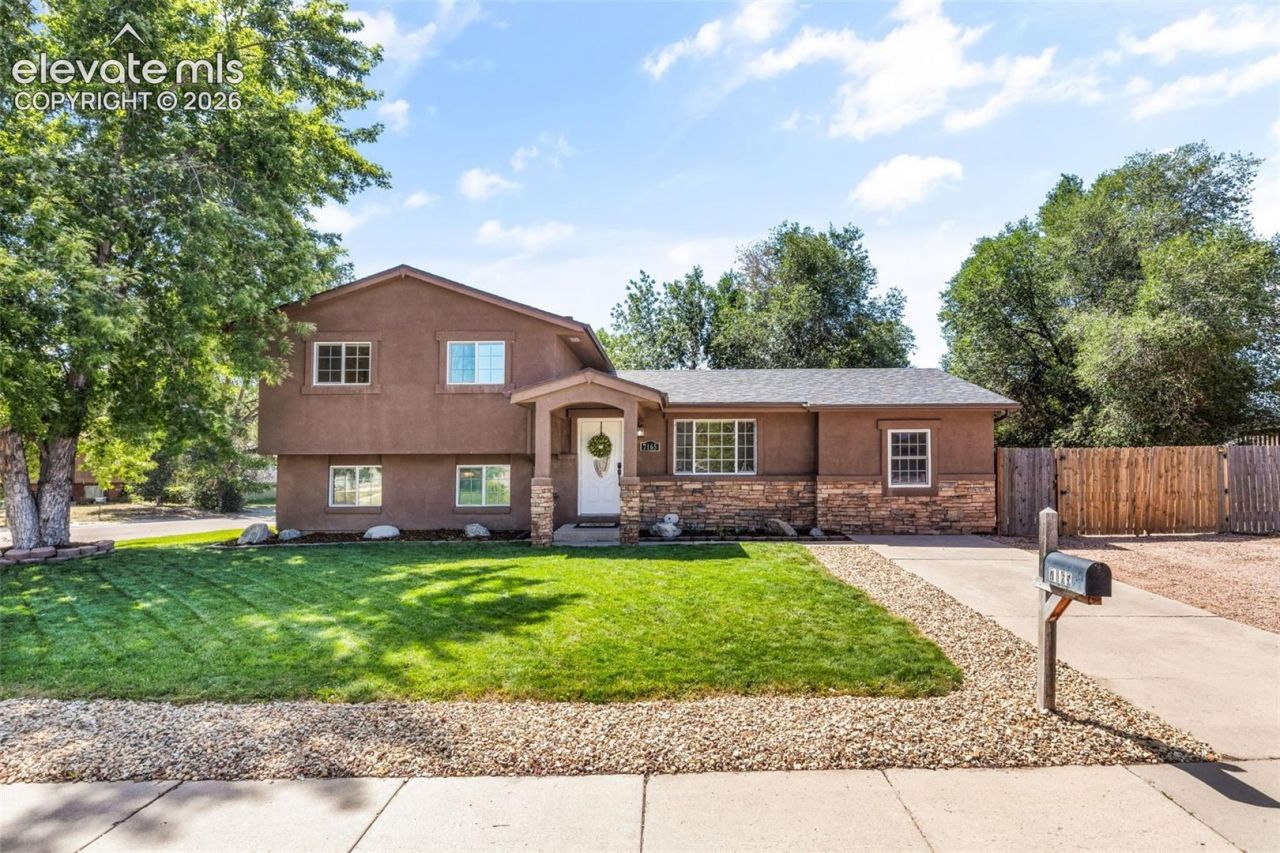
Welcome home to this inviting 4-bedroom, 2-bathroom tri-level with a functional layout, comfortable living spaces, and plenty of room both inside and out. Step inside to a bright and welcoming main level featuring beautiful natural light, recessed lighting, and an open flow between the living and dining areas. The kitchen is a standout, offering abundant cabinetry, stainless steel appliances, and ample workspace for everyday living or entertaining. The home's versatile multi-level floor plan provides space for everyone, with generously sized bedrooms, comfortable living areas, and a lower-level space that offers flexibility for a family room, home office, workout space, or additional living area. The bedrooms feature ceiling fans, generous closets, and plenty of natural light. Outside, enjoy a large covered patio, and a spacious fenced yard with plenty of room for outdoor entertaining, gardening, pets, or simply relaxing. The property also offers ample off-street parking and a convenient location in the established Cimarron Hills neighborhood. With approximately 1,627 square feet, and a 7,300-square-foot lot, this home offers the space and flexibility buyers are looking for while maintaining a comfortable, approachable feel. Conveniently located near shopping, dining, parks, and major Colorado Springs corridors, this is a home worth seeing in person!
Property Features
Property Type: Residential - Single Family
Cooling: Central Air
Fenced: Yes
Heating: Forced Air, Natural Gas
Lot Size: 0.17 Acres
Roof Type: Composite Shingle
Taxes: $1,495
Year Built: 1972
Feature Descriptions
Appliances: 220v in Kitchen, Dishwasher, Disposal, Double Oven, Kitchen Vent Fan, Microwave Oven, Range, Refrigerator
Basement/Foundation: Crawl Space
Existing Utilities: Electricity Connected, Natural Gas Available
Exterior: Stucco
Fence: Rear
Floor Plan: Tri-Level
Garage Type: None
Laundry Facilities: Electric Hook-up, Main
LotDescription: Corner, Level
OtherStructures: Storage Shed
Outbuilding(s): Yes
Sewer: Sewer
Water: Assoc/Distr
Listed By / Shown By
Listed By
Agency Name: Better Homes and Gardens Real Estate Kenney & Company
Agency Phone: 719-550-1515
Shown By
Agent Name: Alex Tanner
Agent Phone: (719) 272-1462
Agency Title: The Cutting Edge, Realtors

Estimate Your Payment
Estimated Payment
$ 1,950.67 per month $1,724.01 Principal & Interest $124.58 Property Tax $102.08 Homeowner's Insurance
7165 White Mountain Drive | MLS# 9689920
This single family home located at 7165 White Mountain Drive, Colorado Springs, CO 80915 is currently listed for sale with an asking price of $350,000. This property was built in 1972 and has 4 bedrooms. White Mountain Drive is located in the Cimarron Hills subdivision. Search Cimarron Hills real estate on alex.thecuttingedgerealtors.com today.